
Ramprasad Backyard
The client had long dreamed of creating a tranquil garden in her backyard, one where the family could have a spiritual retreat for reflection and transformation. The dream was over 20 years old and the search for a design/build company was entering its third year.
Physical conditions creating construction challenges included the property being the low spot on a slope in a neighborhood of 20+ homes. While there was street drainage to aid in capturing the water runoff, the property drainage from home to home was non-existent. The client’s backyard had standing water when the project started. Couple this with the final design, which included over 1000sqft of hardscape surface being added to the backyard, made drainage extremely important to get right.
The main principles used to re-in force the client’s intent were as follows:
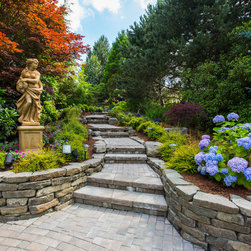
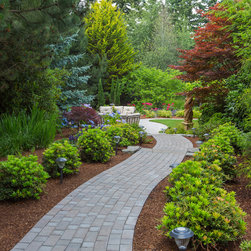
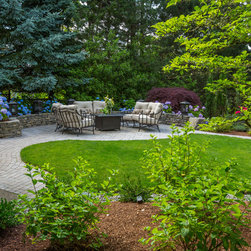
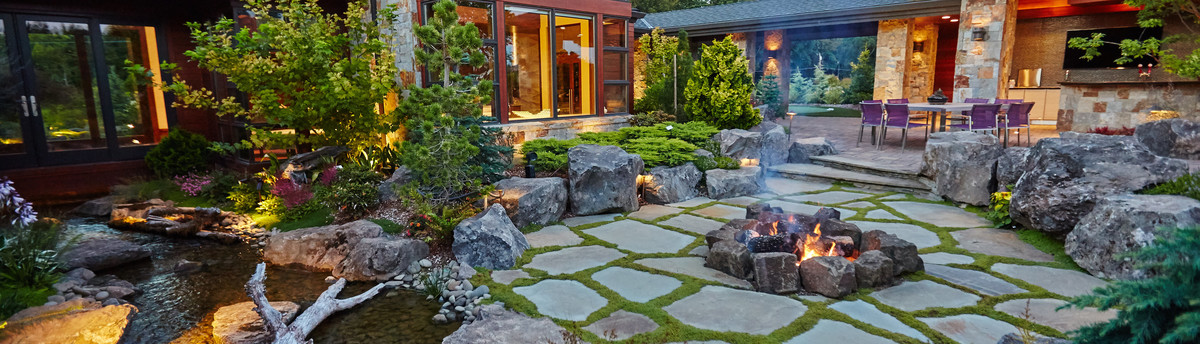
• meandering lines created with hardscape paths or stairs echoed by border plantings
• connecting circulation patterns so the family could easily stroll from one area to another
• developing purposefully indented lines for placement of a focal point enabling the family to easily view/reflect
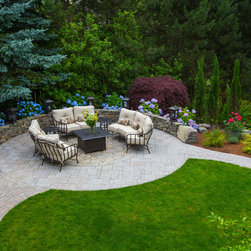
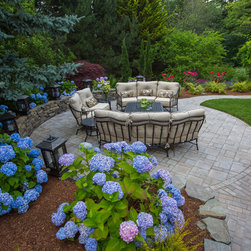
• installing a sitting area large enough for the entire family to set while being nestled by the plantings and a stone sitting wall wrapping around the outer edge
• planting in mass using client’s favorite plants while also limiting the variety of plants and the number of objects in the garden
• focal points installed in the garden included a statue and an arbor
As part of the installation a complete landscape drainage system was installed. French drains were added along the stairs, around the entire lawn perimeter and the edges of all the hardscape paths. These drains channeled the water into two manufactured dry well systems. Drainage systems were also installed behind the rock sitting wall and directed toward another dry well installed down the slope.
Physical conditions creating construction challenges included the property being the low spot on a slope in a neighborhood of 20+ homes. While there was street drainage to aid in capturing the water runoff, the property drainage from home to home was non-existent. The client’s backyard had standing water when the project started. Couple this with the final design, which included over 1000sqft of hardscape surface being added to the backyard, made drainage extremely important to get right.
The main principles used to re-in force the client’s intent were as follows:
• meandering lines created with hardscape paths or stairs echoed by border plantings
• connecting circulation patterns so the family could easily stroll from one area to another
• developing purposefully indented lines for placement of a focal point enabling the family to easily view/reflect
• installing a sitting area large enough for the entire family to set while being nestled by the plantings and a stone sitting wall wrapping around the outer edge
• planting in mass using client’s favorite plants while also limiting the variety of plants and the number of objects in the garden
• focal points installed in the garden included a statue and an arbor
As part of the installation a complete landscape drainage system was installed. French drains were added along the stairs, around the entire lawn perimeter and the edges of all the hardscape paths. These drains channeled the water into two manufactured dry well systems. Drainage systems were also installed behind the rock sitting wall and directed toward another dry well installed down the slope.
Project Year: 2013
Country: United States