

Remodel Love Story
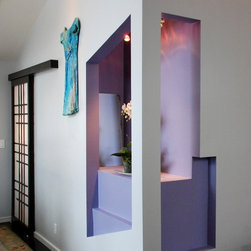
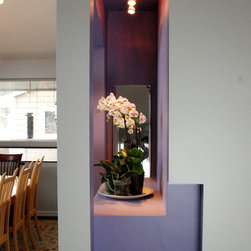
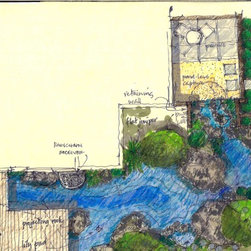
We call this project our "remodel love story" because it's really about a couple’s love for their home. For the homeowners, initiating this remodel meant facing the realities of the home’s shortcomings, celebrating its potential, and starting a quest to make a small urban site as much of its own functional ecosystem as possible.
The home was a typical 50s/60s era ranch house -- some of which were very thoughtfully designed, but unfortunately this one was not! The frond door was hidden from street view, giving the home an unwelcoming feel. The clients wanted more space for a small study, and a new, inviting, and interesting entrance for the home.
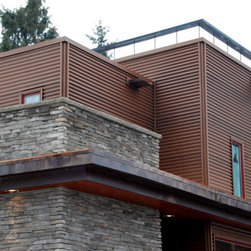
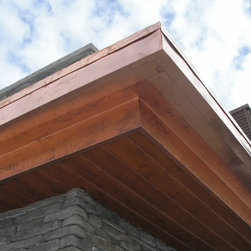
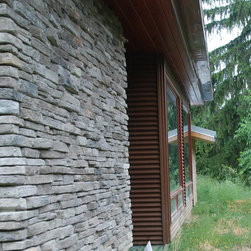
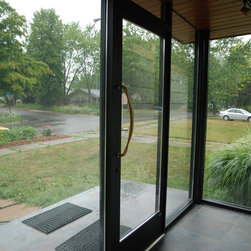
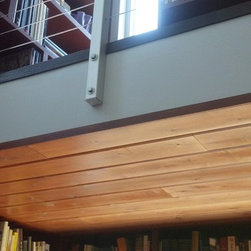
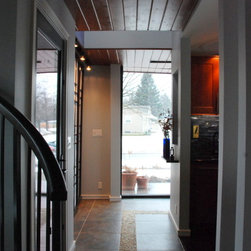
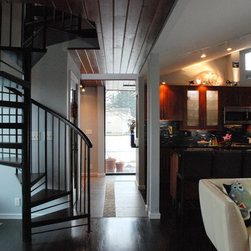
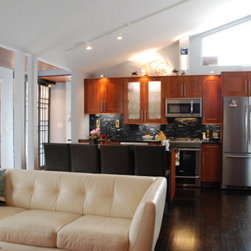
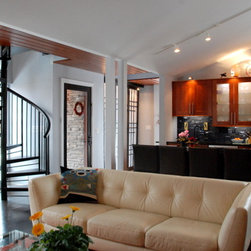
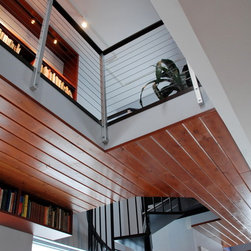
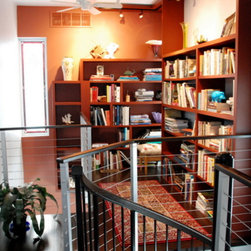
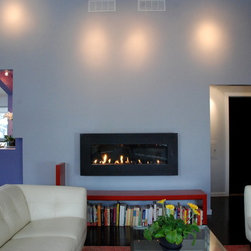
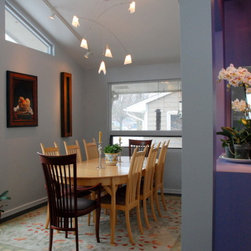
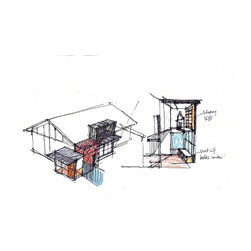
Phase I began in June of 2010. With only 8’ to work with along the side yard and 5’ tapering to 8’ along the front yard, the addition cups the southwest corner of the existing structure. The three new elements were treated as a series of stepped blocks, beginning with the transparent entry block, stepping up to the solid storage block, and then up to the two-story library/loft over the living room addition. Internally, the flow and work obstacles were solved by flipping the kitchen and dining area functions.
The final cost of the project was $168,000. Phase II, which includes the completion of landscaping and several exterior details, is currently under way!
We look forward to posting images of the completed project!
The home was a typical 50s/60s era ranch house -- some of which were very thoughtfully designed, but unfortunately this one was not! The frond door was hidden from street view, giving the home an unwelcoming feel. The clients wanted more space for a small study, and a new, inviting, and interesting entrance for the home.
Phase I began in June of 2010. With only 8’ to work with along the side yard and 5’ tapering to 8’ along the front yard, the addition cups the southwest corner of the existing structure. The three new elements were treated as a series of stepped blocks, beginning with the transparent entry block, stepping up to the solid storage block, and then up to the two-story library/loft over the living room addition. Internally, the flow and work obstacles were solved by flipping the kitchen and dining area functions.
The final cost of the project was $168,000. Phase II, which includes the completion of landscaping and several exterior details, is currently under way!
We look forward to posting images of the completed project!
Country: United States
Zip Code: 48103