

River Heights Transitional Kitchen
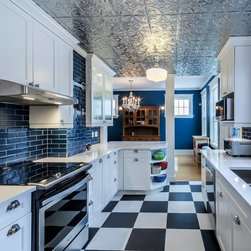
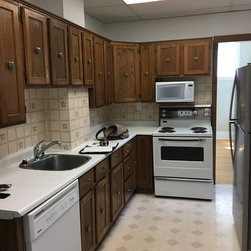
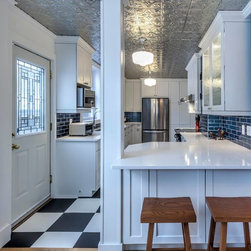
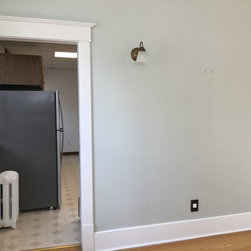
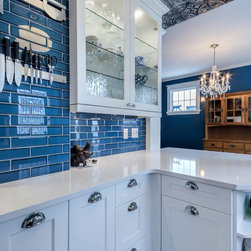
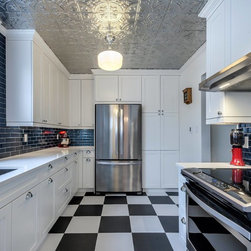
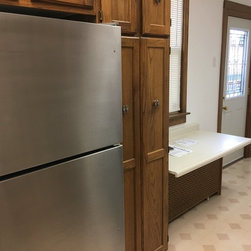
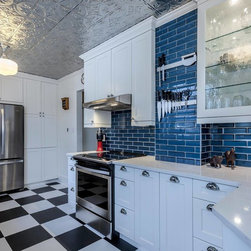
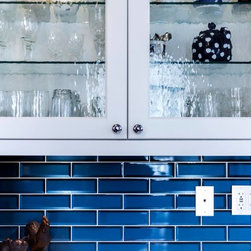
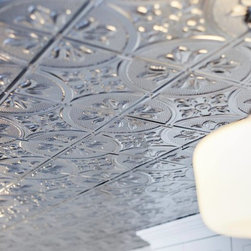
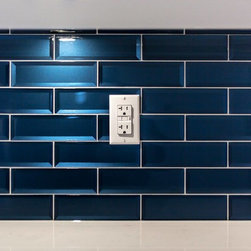
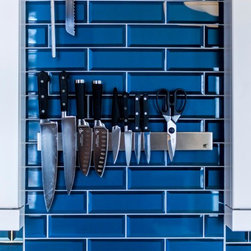
This great couple loved their 100 year old house but didn't love the kitchen. With a narrow footprint with oddly placed openings, there was no room for cabinetry or storage. Let alone walking between the kitchen and the dining room between the stove and fridge! We moved the back door to the middle of the back wall, took out two windows and put in one larger one. Moved the sink under the window. Removed almost all of the wall between the kitchen and diningroom. The radiator pipes couldn't be moved without significant cost so we improvised. Moved them to the end of the peninsula and built a custom-clad post around them. Blends right into the space. The customer had strong design ideas and we embraced them! Gorgeous tin ceiling. Black and white checkerboard heated LVT floor. Schoolhouse lights. And that amazing topaz blue tile with the beveled edges. Love it all!! Even Chester loves it!! We
Country: Canada