

Wolseley Transitional Kitchen 2
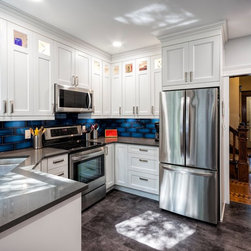
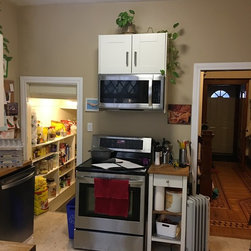
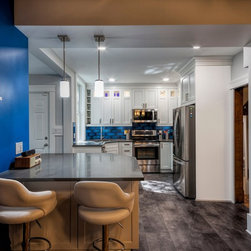
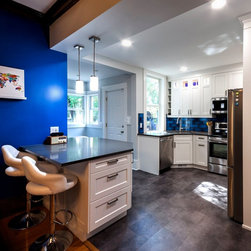
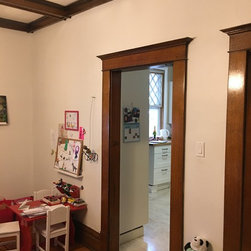
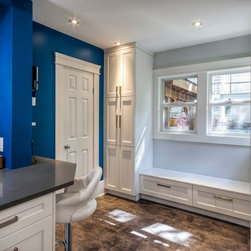
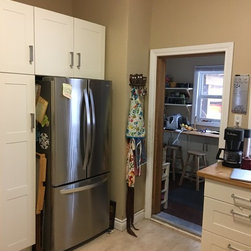
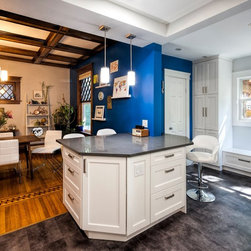
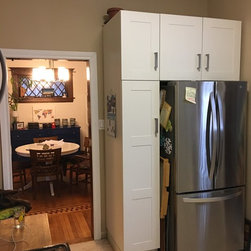
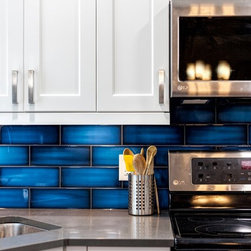
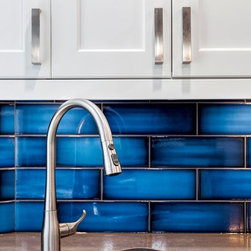
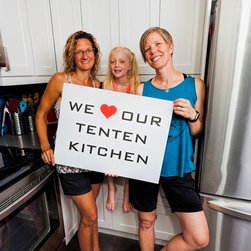
We loved helping this fabulous family get the kitchen that they wanted! We were welcomed on the first day by a wonderful welcome sign and it set the tone for an amazing renovation! The old kitchen was not functional. Too many doors and too closed off from the rest of the house. Given the age of the house, we wanted to keep the integrity of the vintage-ness (it's a word now! LOL), but it needed to be modernized. We moved the stairs going to the basement out of the kitchen and into the hallway behind the fridge. We took down the wall between the kitchen and dining room, and between the kitchen and back entrance. Taking down the 3 story chimney was the first challenge! And the island had to turn into a peninsula due to ducting and radiator pipes, but the end result is gorgeous! Gorgeous white cabinetry with glass at the top, quartz countertops, LVT flooring, traditional crown moulding to match the rest of the house, brilliant blue backsplash matching the paint in the dining room.....all combined make this kitchen bright, open and gorgeous! Love the back entrance now. It was a nice space before but cut off from the main space. Now, it's a continuation of the kitchen. The whole space is opened up for lots of entertaining which these three love to do! Another beautiful kitchen for truly wonderful people!
Country: Canada