

Rockridge
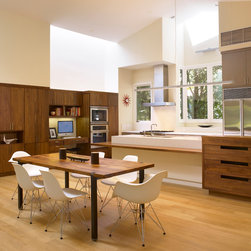
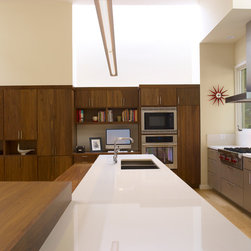
Built after the 1993 Oakland firestorm, the new owners wanted to re-design the home so there was more clarity about the use of space within a very large and high “great room”. Many functions were in the great room including the kitchen, dining and family areas with a fireplace. By simplifying the elements using cabinetry, colors and materials, the new kitchen with sculptural multi-level island, home office center and china cabinet storage surround the new formal dining area.
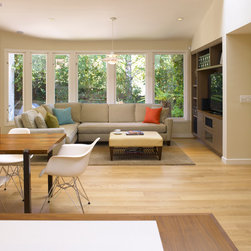
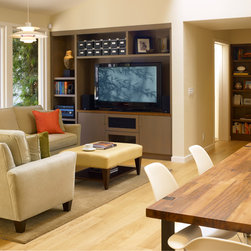
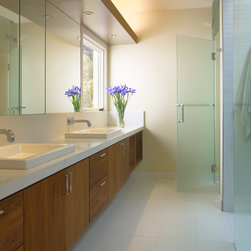
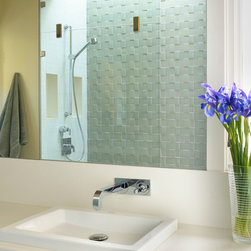
Across the room a more defined family area was created around a new built-in cabinet for home theater equipment and display purposes. The master bathroom needed a complete reversal of placement of fixtures, shower and vanity with a new floating double sink cabinet below a continuous mirrored medicine cabinet underneath a walnut light shelf. A new large two person shower sits where the vanity was previously with a wall of sculptural tile washed by a skylight above.
Across the room a more defined family area was created around a new built-in cabinet for home theater equipment and display purposes. The master bathroom needed a complete reversal of placement of fixtures, shower and vanity with a new floating double sink cabinet below a continuous mirrored medicine cabinet underneath a walnut light shelf. A new large two person shower sits where the vanity was previously with a wall of sculptural tile washed by a skylight above.
Project Year: 2011
Project Cost: $100,001 - $150,000
Country: United States
Zip Code: 94618