
Rollingwood Remodel and Addition
Rollingwood Residence - Custom Remodel and Addition - Jim Nix - AIA - Austin Architect - Nix Group Architects – Residential and Commercial Architecture Firm - Austin Texas – 78701
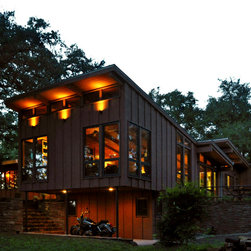
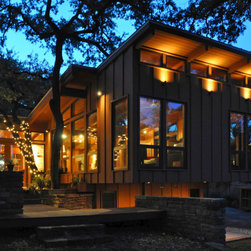
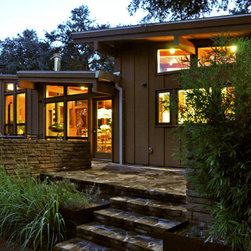
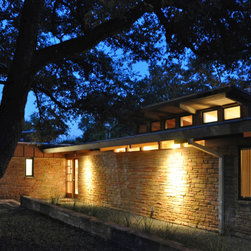
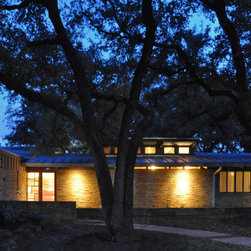
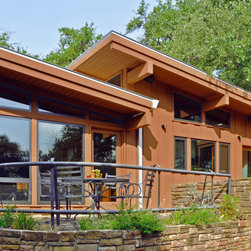
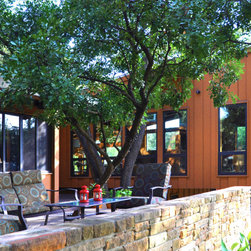
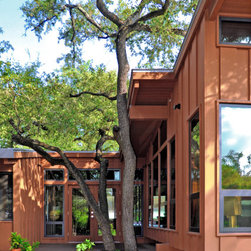
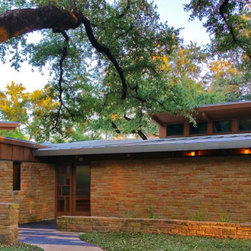
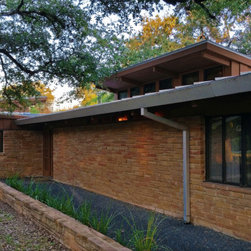
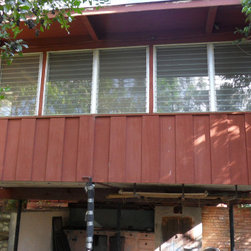
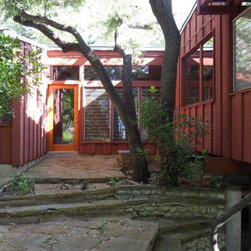
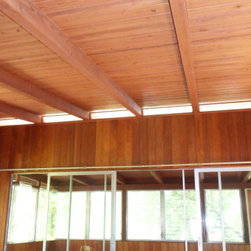
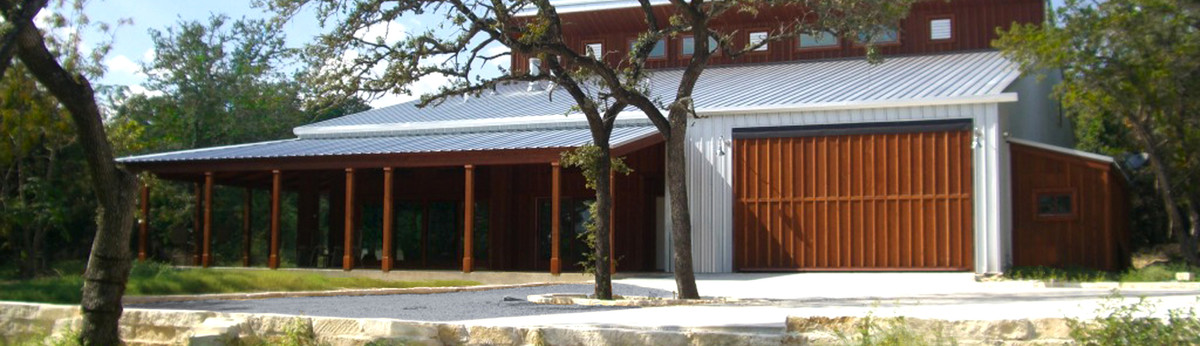
This Nix Group Architects project is a remodel and addition project of an existing residence Mid-Century Modern that was originally designed by the late Austin Architect Tom Shefelman in 1951. At the time of its original construction, this home was a wonderful example of the mid-century style architecture that was growing in popularity. The home featured a low shed roof profile and projected eaves, a lengthwise site orientation, a combination of casement, jalousie and clerestory windows to provide natural light and natural cross ventilation, and an open living and dining area layout. The home incorporated rough-sawn vertical board and batt cedar siding and horizontal cut stone masonry on its exterior; and stained Douglas Fir wall and ceiling boards on its interior. The interior spaces were originally designed to be conditioned using natural cross ventilation typical for the time. Several years later, the originally owners updated the home with modern air-conditioning equipment. Unfortunately this resulted in the haphazard placement of duct furrdowns and hvac closets which negatively affected the openness of the plan layout and concealed some of its existing wood ceiling and support beams. When the present owners purchased the home and approached Nix Group Architects, they expressed their desire to restore the home to its original character but at the same time update it with modern features to support their lifestyle.
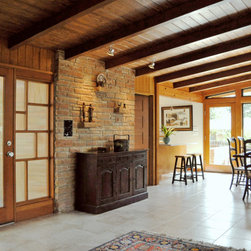
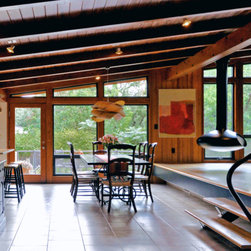
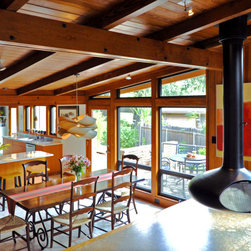
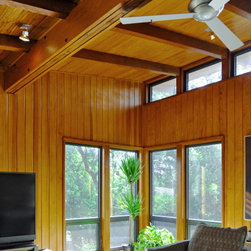
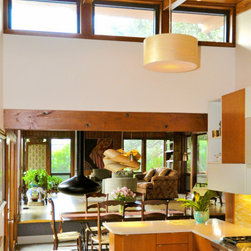
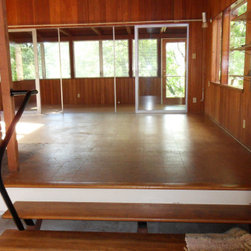
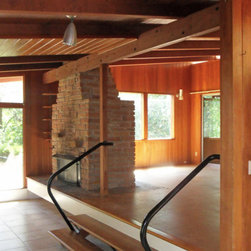
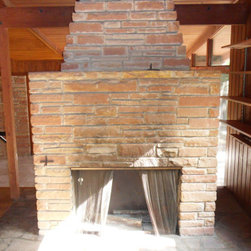
The original existing family room had a raised floor and an attached under-utilized enclosed deck. It had a large masonry fireplace that effectively isolated the undersized space from the nearby dining area and kitchen. Both the deck and fireplace were eliminated to enlarge the overall space. Numerous operable high-low windows were incorporated to open up the space visually to the large backyard. A smaller ceiling hung fireplace was added. New cork flooring was installed. The results created a more open and flexible space, allowing for the owners to regularly entertain their large group of friends.
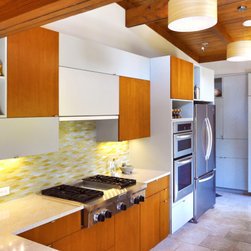
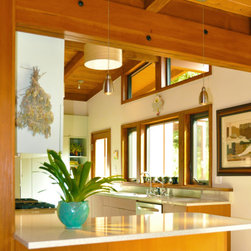
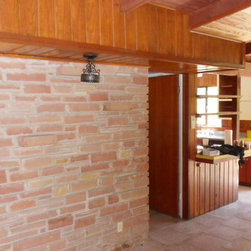
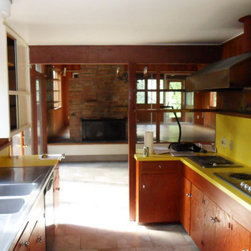
As well, the original kitchen and utility space had a very low sloped ceiling and a narrow work area. It felt very restrictive compared to today’s standards. The existing space was demolished and the original appliances removed. Only the stainless steel counter sink was refurbished for reuse. The roof was removed and a raised sloped roof and ceiling was added that sloped in the opposite direction to allow for indirect morning light through its east facing clerestory windows. The north facing exterior wall was reconfigured to allow for new operable counter-height and upper windows to enhance the space’s new raised ceiling and galley styled layout. The new kitchen has a very light and roomy feel with almost no additional size added.
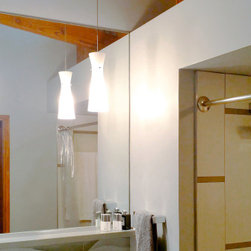
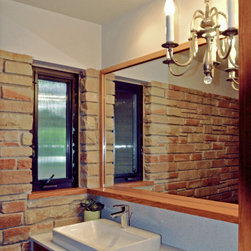
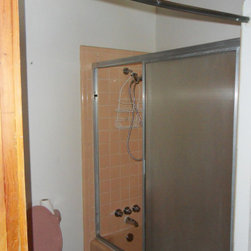
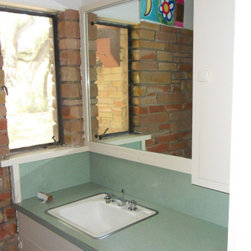
At the interior, numerous other areas of the home were remodeled to include the bathroom, powder room, utility room and main hallway. New HVAC systems were added throughout the home. At the exterior, a work room was added in the carport. The existing membrane roof was removed and replaced with a standing seam metal roof. Insulation was increased to improve the energy efficiency. Landscape improvements included an entry walk scape and a backyard raised wood deck. At the existing interior and exterior wood surfaces and beams throughout, the owners as a labor of love, sanded bare, restained and repainted the existing wood by hand. Upon the project’s completion, the owner stated that “the house now expresses what the original house truly wanted to be”.
This Nix Group Architects project is a remodel and addition project of an existing residence Mid-Century Modern that was originally designed by the late Austin Architect Tom Shefelman in 1951. At the time of its original construction, this home was a wonderful example of the mid-century style architecture that was growing in popularity. The home featured a low shed roof profile and projected eaves, a lengthwise site orientation, a combination of casement, jalousie and clerestory windows to provide natural light and natural cross ventilation, and an open living and dining area layout. The home incorporated rough-sawn vertical board and batt cedar siding and horizontal cut stone masonry on its exterior; and stained Douglas Fir wall and ceiling boards on its interior. The interior spaces were originally designed to be conditioned using natural cross ventilation typical for the time. Several years later, the originally owners updated the home with modern air-conditioning equipment. Unfortunately this resulted in the haphazard placement of duct furrdowns and hvac closets which negatively affected the openness of the plan layout and concealed some of its existing wood ceiling and support beams. When the present owners purchased the home and approached Nix Group Architects, they expressed their desire to restore the home to its original character but at the same time update it with modern features to support their lifestyle.
The original existing family room had a raised floor and an attached under-utilized enclosed deck. It had a large masonry fireplace that effectively isolated the undersized space from the nearby dining area and kitchen. Both the deck and fireplace were eliminated to enlarge the overall space. Numerous operable high-low windows were incorporated to open up the space visually to the large backyard. A smaller ceiling hung fireplace was added. New cork flooring was installed. The results created a more open and flexible space, allowing for the owners to regularly entertain their large group of friends.
As well, the original kitchen and utility space had a very low sloped ceiling and a narrow work area. It felt very restrictive compared to today’s standards. The existing space was demolished and the original appliances removed. Only the stainless steel counter sink was refurbished for reuse. The roof was removed and a raised sloped roof and ceiling was added that sloped in the opposite direction to allow for indirect morning light through its east facing clerestory windows. The north facing exterior wall was reconfigured to allow for new operable counter-height and upper windows to enhance the space’s new raised ceiling and galley styled layout. The new kitchen has a very light and roomy feel with almost no additional size added.
At the interior, numerous other areas of the home were remodeled to include the bathroom, powder room, utility room and main hallway. New HVAC systems were added throughout the home. At the exterior, a work room was added in the carport. The existing membrane roof was removed and replaced with a standing seam metal roof. Insulation was increased to improve the energy efficiency. Landscape improvements included an entry walk scape and a backyard raised wood deck. At the existing interior and exterior wood surfaces and beams throughout, the owners as a labor of love, sanded bare, restained and repainted the existing wood by hand. Upon the project’s completion, the owner stated that “the house now expresses what the original house truly wanted to be”.
Country: United States
Zip Code: 78746