
Sage & Wood - Scotts Valley
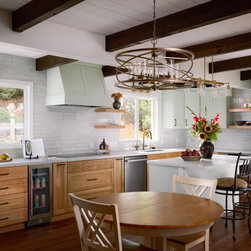
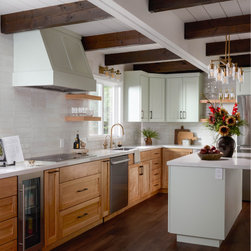
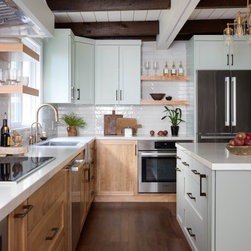
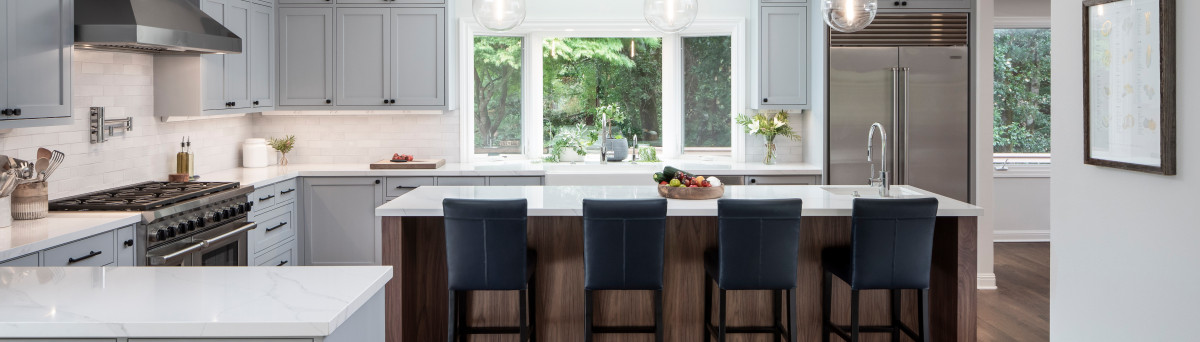
This kitchen and living space remodel was designed to feel warm, open, and timeless while celebrating contrast and craftsmanship. A defining feature of the design is the pairing of soft light green cabinetry with natural wood cabinets—a combination that brings both freshness and warmth to the space.
The painted cabinetry keeps the kitchen light and airy, while the wood base cabinets ground the room and add natural texture. This balance allows the space to feel inviting without becoming too formal. Open shelving and a custom range hood further soften the design and provide moments for everyday styling.
Quartz countertops and a subtle, neutral backsplash reflect light throughout the room and complement the cabinetry without competing with it. Integrated appliances and clean-lined hardware keep the look modern and uncluttered.
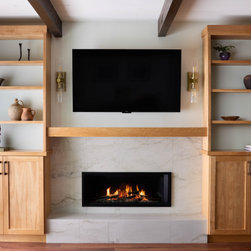
In the adjoining living area, custom built-ins frame the fireplace and media wall, echoing the same wood tones used in the kitchen for a cohesive, whole-home feel. Exposed ceiling beams add architectural character and warmth, tying the spaces together visually.
The result is a comfortable, functional home designed for both daily living and entertaining—modern yet welcoming, with a timeless blend of color, texture, and natural materials.
The painted cabinetry keeps the kitchen light and airy, while the wood base cabinets ground the room and add natural texture. This balance allows the space to feel inviting without becoming too formal. Open shelving and a custom range hood further soften the design and provide moments for everyday styling.
Quartz countertops and a subtle, neutral backsplash reflect light throughout the room and complement the cabinetry without competing with it. Integrated appliances and clean-lined hardware keep the look modern and uncluttered.
In the adjoining living area, custom built-ins frame the fireplace and media wall, echoing the same wood tones used in the kitchen for a cohesive, whole-home feel. Exposed ceiling beams add architectural character and warmth, tying the spaces together visually.
The result is a comfortable, functional home designed for both daily living and entertaining—modern yet welcoming, with a timeless blend of color, texture, and natural materials.
Project Year: 2025
Project Cost: $200,001 - $500,000
Country: United States
Zip Code: 95066