

The Cutest Kitchen in Palatine
Charlie and Diane knew their kitchen desperately needed updating. It was too cramped, with little room to move around, entertain or prepare meals. The dark, dingy colors gave the kitchen a very dated appearance. Having worked with Advance Design Studio in the past, they knew just who to call on to renovate their kitchen.
Advance Design’s kitchen designer Nicole Ryan met with Charlie and Diane to talk about their ideas. They wanted a space that kept up with the overall style of the home, but had new up-to-date products and features. Getting a good value was also important, since they actually were planning on selling the home once the renovation was complete. Nicole worked with them to create a budget while offering creative options that completely changed the space.
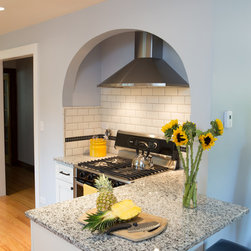
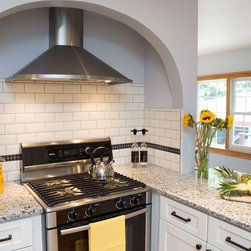
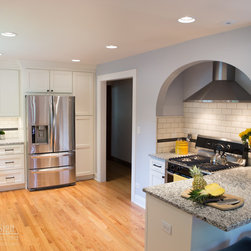
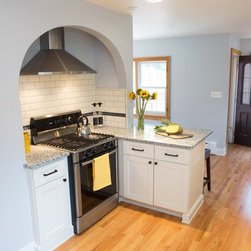
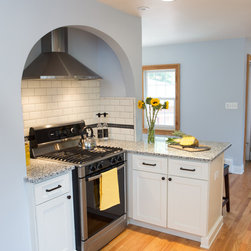
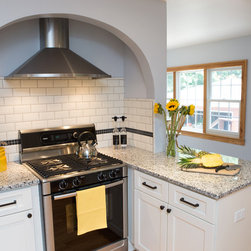
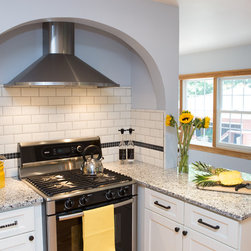
One major design change involved moving the sink and stove to new locations. Placing the range beneath the quaint arch detail made cooking a destination location that was not only functional, but gave this bungalow back some of its old natural charm. Nicole suggested that they move the sink and dishwasher to the other side of the kitchen where there was more space for clean-up activities. It was a totally new idea that no one had thought of, and once Nicole showed them beautiful 3D drawings depicting the design, Charlie and Diane were enthralled with the new layout.
This new kitchen design totally transformed the way the space is used, making it a much more functional. Even the traffic flow improved, giving the cook ample space to be out of the way of family as they engaged in the dinner hour. Even though this dramatic change added slightly to the cost of the project, Charlie and Diane will tell you the change was totally worth it.
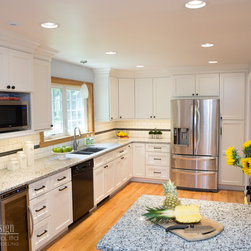
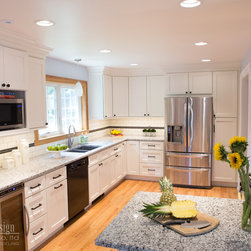
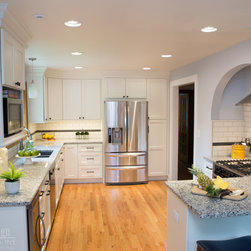
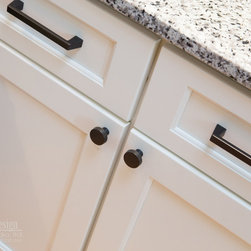
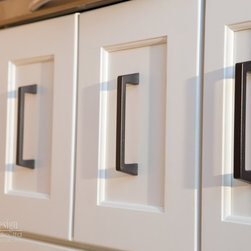
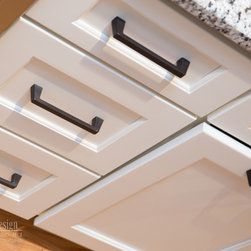
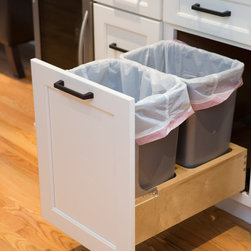
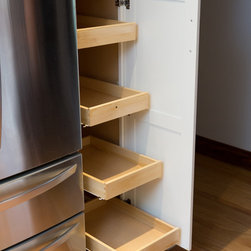
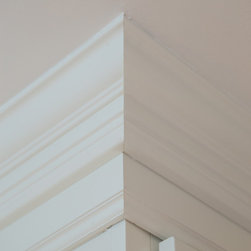
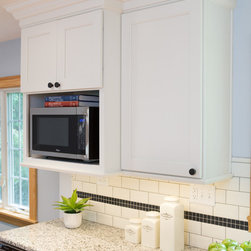
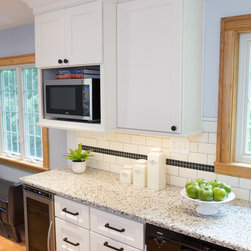
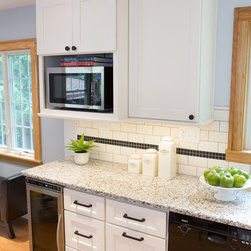
The designer JSI cabinetry featured Trenton Recessed doors with a maple white paint finish. These cabinets along with stainless steel appliances were able to keep up-to-date with the white kitchen trend, while the architectural style gave this kitchen renovation a unique, Chicago Bungalow feel.
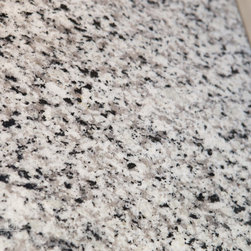
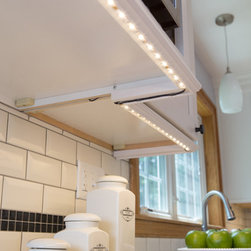
Moving a section of cabinetry over the eating area really opened up the space. No longer did the kitchen feel closed off from the rest of the house. Whereas, the Azul Platino Granite countertops provided a nice balance that brought the whole remodeling project together.
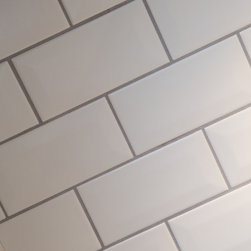
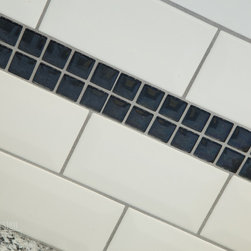
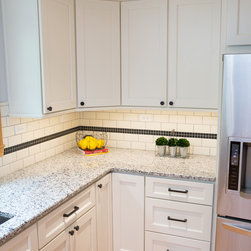
Red Oak hardwood floors significantly brightened the room. While, beveled 3”x6” subway tile makes a trendy backsplash by itself, adding small blue glass tile to the design, kept the kitchen within the style of the entire home.
A small beverage refrigerator is just one of the many extra features in this trendy kitchen remodel. An under-mounted stainless steel sink matched the appliances perfectly and was complemented by black cabinetry hardware.
“Advance Design’s staff does great work. Nicole, our designer, and Josh, our project manager, were once again exceptional to work with,” Diane says.
The kitchen became a major selling point of their home when they put their house on the market, selling in record time. Even though they were leaving behind a house they loved, Charlie and Diane found a way to keep enjoying this kitchen…they loved it so much they asked Advance Design to replicate it for them at their new house!
Advance Design’s kitchen designer Nicole Ryan met with Charlie and Diane to talk about their ideas. They wanted a space that kept up with the overall style of the home, but had new up-to-date products and features. Getting a good value was also important, since they actually were planning on selling the home once the renovation was complete. Nicole worked with them to create a budget while offering creative options that completely changed the space.
One major design change involved moving the sink and stove to new locations. Placing the range beneath the quaint arch detail made cooking a destination location that was not only functional, but gave this bungalow back some of its old natural charm. Nicole suggested that they move the sink and dishwasher to the other side of the kitchen where there was more space for clean-up activities. It was a totally new idea that no one had thought of, and once Nicole showed them beautiful 3D drawings depicting the design, Charlie and Diane were enthralled with the new layout.
This new kitchen design totally transformed the way the space is used, making it a much more functional. Even the traffic flow improved, giving the cook ample space to be out of the way of family as they engaged in the dinner hour. Even though this dramatic change added slightly to the cost of the project, Charlie and Diane will tell you the change was totally worth it.
The designer JSI cabinetry featured Trenton Recessed doors with a maple white paint finish. These cabinets along with stainless steel appliances were able to keep up-to-date with the white kitchen trend, while the architectural style gave this kitchen renovation a unique, Chicago Bungalow feel.
Moving a section of cabinetry over the eating area really opened up the space. No longer did the kitchen feel closed off from the rest of the house. Whereas, the Azul Platino Granite countertops provided a nice balance that brought the whole remodeling project together.
Red Oak hardwood floors significantly brightened the room. While, beveled 3”x6” subway tile makes a trendy backsplash by itself, adding small blue glass tile to the design, kept the kitchen within the style of the entire home.
A small beverage refrigerator is just one of the many extra features in this trendy kitchen remodel. An under-mounted stainless steel sink matched the appliances perfectly and was complemented by black cabinetry hardware.
“Advance Design’s staff does great work. Nicole, our designer, and Josh, our project manager, were once again exceptional to work with,” Diane says.
The kitchen became a major selling point of their home when they put their house on the market, selling in record time. Even though they were leaving behind a house they loved, Charlie and Diane found a way to keep enjoying this kitchen…they loved it so much they asked Advance Design to replicate it for them at their new house!
Project Year: 2017
Project Cost: $25,001 - $50,000
Country: United States
Zip Code: 60067