
TriBeCa Terrace
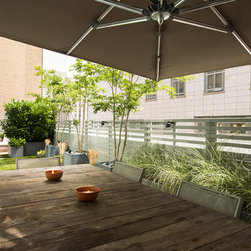
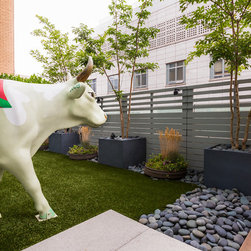
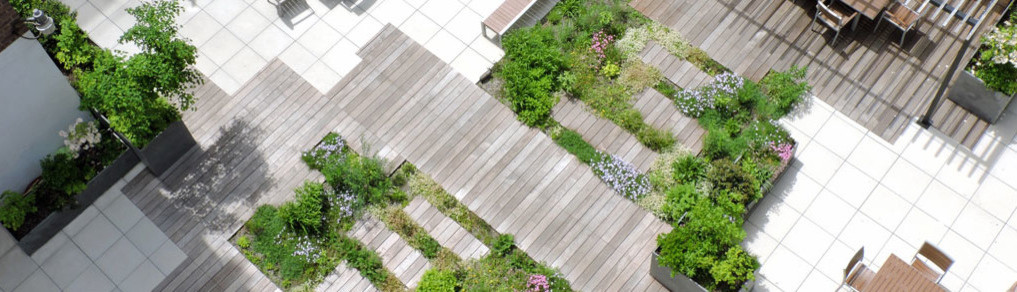
Set on the twelfth floor of a contemporary condominium building, the previously open terrace was divided into three distinct spaces. A varied composition of materials and textures aids in defining the boundary of each area, whilst existing concrete pavers are re used to ‘bridge’ those individual spaces.
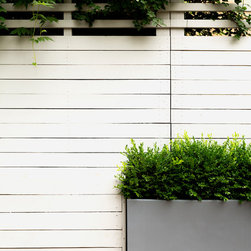
The use of ipe decking, artificial turf and repurposed concrete pavers divide the terrace into three separately programed spaces, while the introduction of a wood fence and tall hedge along the length of the balustrade provides privacy and protection off the master bedroom.
The use of ipe decking, artificial turf and repurposed concrete pavers divide the terrace into three separately programed spaces, while the introduction of a wood fence and tall hedge along the length of the balustrade provides privacy and protection off the master bedroom.
Country: United States