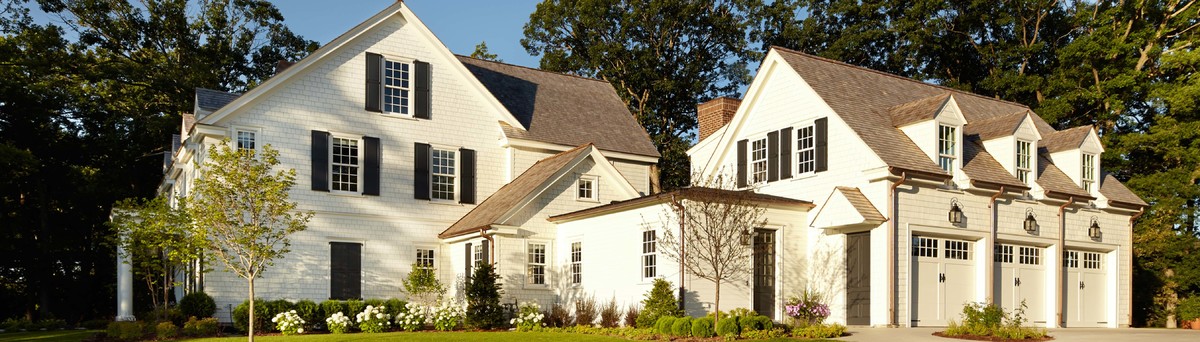

White Oaks Renovation Pt. 2
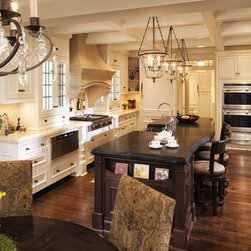
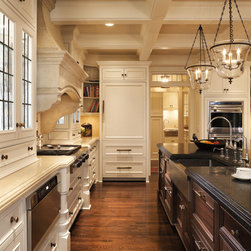
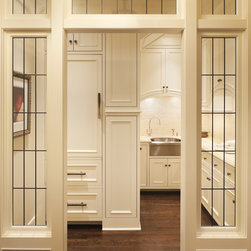
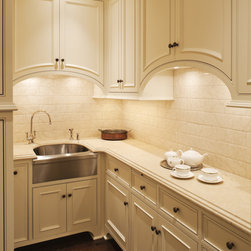
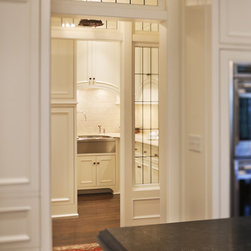
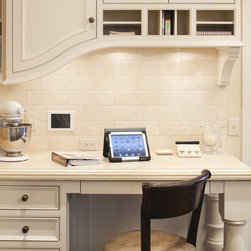
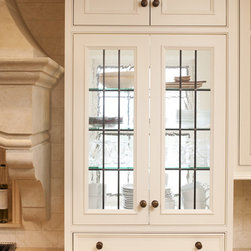
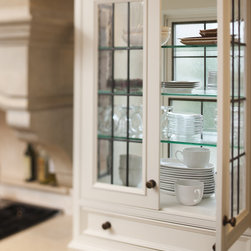
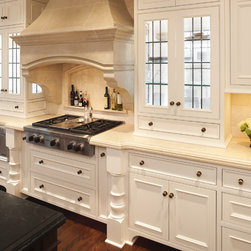
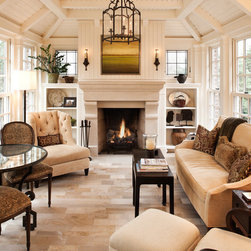
As a secondary project to the White Oaks lower level renovation, this project was a redesign of half the main level. The kitchen, which includes a French carved stone range hood and French pewter counter, was redesigned to increase functionality and form. The pantry and rear entry were enlarged, while the once three season porch was made year-round with new windows, in floor heat, and a carved limestone fireplace.
Residential Design: Murphy & Company Design
General Contractor: Kyle Hunt & Partners
Landscape Architecture: Yardscapes, Inc.
Interior Design: by owner
Photography: Landmark Photography
Residential Design: Murphy & Company Design
General Contractor: Kyle Hunt & Partners
Landscape Architecture: Yardscapes, Inc.
Interior Design: by owner
Photography: Landmark Photography
Country: United States
Zip Code: 55424