
3039 Kentucky Ave. So.
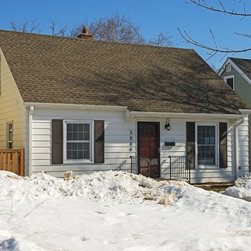
Built in 1947, this home’s architecture was practical, functional, and no-nonsense. Out of the overall 1836 sq.ft. of the home, the kitchen is located in the center 10’ x 14’ core, including three doorways and two windows. The existing kitchen layout seemed to be a reaction to its surroundings – a family room addition was added by a previous homeowner sometime after the home was built, creating another high traffic lane that cut through the kitchen, and one of the existing kitchen windows was turned into a simple pass-thru opening into that addition.
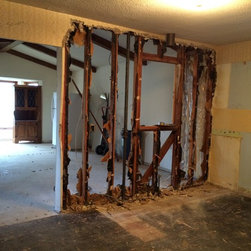
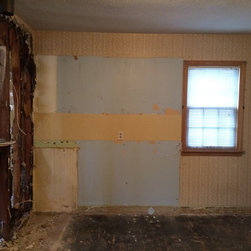
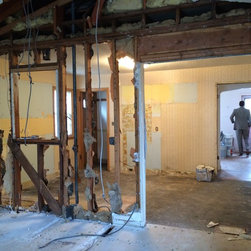
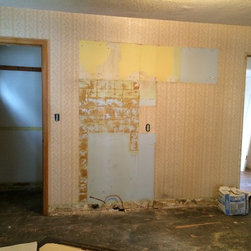
Demolition of the existing kitchen had already begun by the time our firm was brought into the project. The kitchen was the main focus of the current homeowner’s attention – it was in desperate need of updating; with very little natural light and a single ceiling light fixture in the center of the room, it was dark and hard to work in. The range and refrigerator stood alone on one wall with simple, hard to access cabinets above and no counter space nearby, and the remaining small L-shape contained the sink and badly worn cabinetry and peeling laminate countertops. The family room was also in need of attention - this room currently felt like an after-thought and disconnected from the rest of the home.
The owners of this home wanted to create a more open plan without changing the footprint of the home or adding another addition. They wanted to integrate the existing family room addition into the rest of the home along with the update of the kitchen as the hub of activity for a busy young family with modern appliances and conveniences, while maximizing every last inch of storage space.
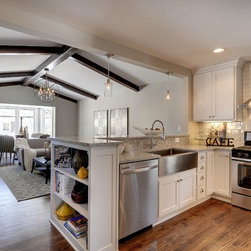
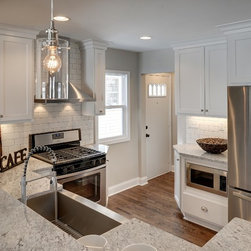
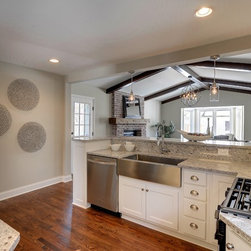
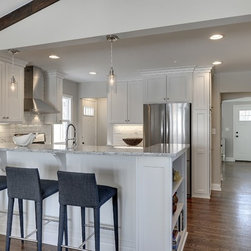
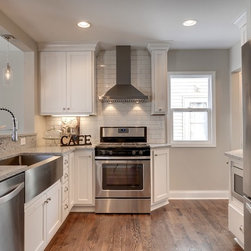
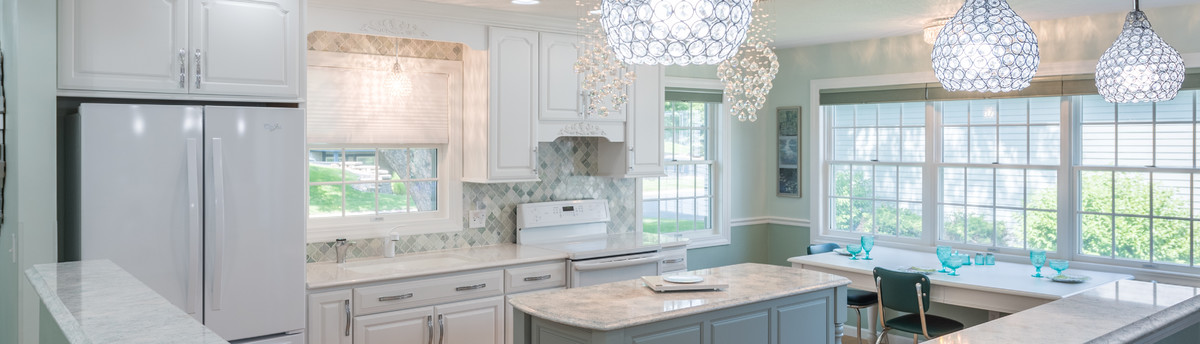
The open-plan design was accomplished by changing the wall between the family room and kitchen to a half wall that created a snack bar peninsula that seats three. This helped keep the kitchen space defined, but opened the two spaces to each other, letting the sunshine from the family room in to brighten the kitchen space. The lighting was updated with multiple recessed ceiling fixtures, under cabinet task lighting and decorative pendant lights over the snack bar. New cabinetry was designed to use every inch possible of the remaining space, in a white painted finish to keep the room simple and bright. New upper cabinets were full-height, installed to the ceiling to maximize storage space. Appliances were re-arranged in a tight and functional work triangle, using a full-height storage pantry to build in the refrigerator space. The range was moved to the exterior wall, allowing for adequate ventilation of the modern new vent hood above. Simple white subway tile and light-colored granite countertops completed the design.
Demolition of the existing kitchen had already begun by the time our firm was brought into the project. The kitchen was the main focus of the current homeowner’s attention – it was in desperate need of updating; with very little natural light and a single ceiling light fixture in the center of the room, it was dark and hard to work in. The range and refrigerator stood alone on one wall with simple, hard to access cabinets above and no counter space nearby, and the remaining small L-shape contained the sink and badly worn cabinetry and peeling laminate countertops. The family room was also in need of attention - this room currently felt like an after-thought and disconnected from the rest of the home.
The owners of this home wanted to create a more open plan without changing the footprint of the home or adding another addition. They wanted to integrate the existing family room addition into the rest of the home along with the update of the kitchen as the hub of activity for a busy young family with modern appliances and conveniences, while maximizing every last inch of storage space.
The open-plan design was accomplished by changing the wall between the family room and kitchen to a half wall that created a snack bar peninsula that seats three. This helped keep the kitchen space defined, but opened the two spaces to each other, letting the sunshine from the family room in to brighten the kitchen space. The lighting was updated with multiple recessed ceiling fixtures, under cabinet task lighting and decorative pendant lights over the snack bar. New cabinetry was designed to use every inch possible of the remaining space, in a white painted finish to keep the room simple and bright. New upper cabinets were full-height, installed to the ceiling to maximize storage space. Appliances were re-arranged in a tight and functional work triangle, using a full-height storage pantry to build in the refrigerator space. The range was moved to the exterior wall, allowing for adequate ventilation of the modern new vent hood above. Simple white subway tile and light-colored granite countertops completed the design.