
Large Kitchen - Plymouth 2025
This unique multi-level home was built in 1988. The kitchen had been updated in 2009 with a basis layout provided by a big box store, which suited them just fine at the time. But now that they were empty nesters and entertained their growing family often, the clients came to us wanting to upgrade their kitchen again, but this time in grand fashion. They wanted a show-stopping kitchen, complete with gourmet appliances, a better work triangle, seating for at least four at an island, and separate space for serving beverages. They felt their existing kitchen was dark and they were wanting to move away from all of the gray tones.
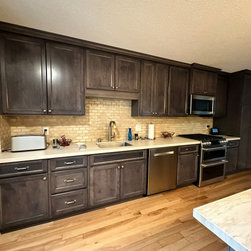
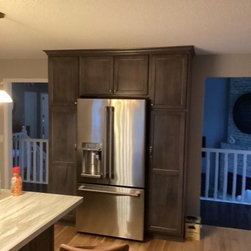
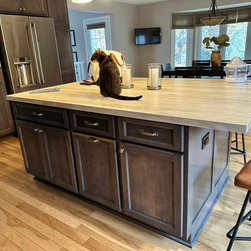
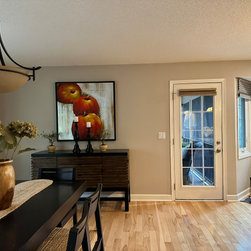
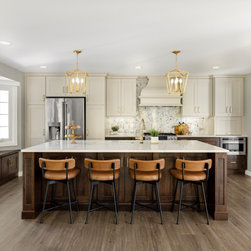
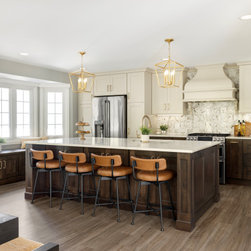
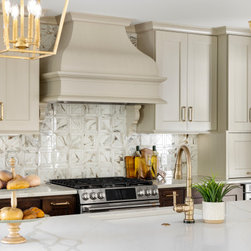
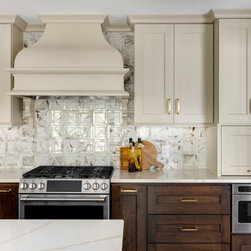
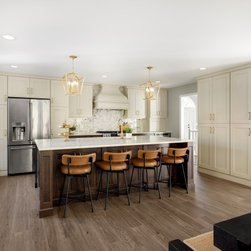
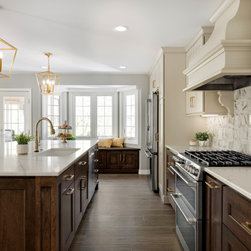
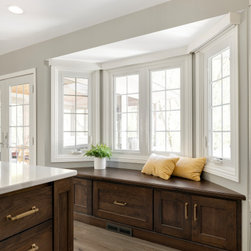
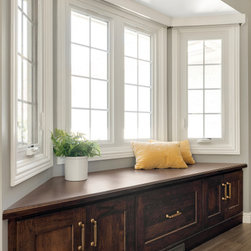
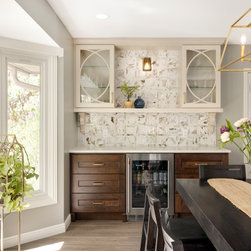
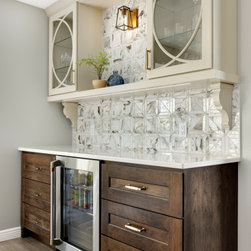
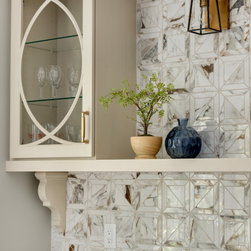
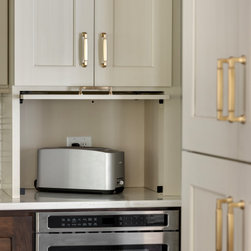
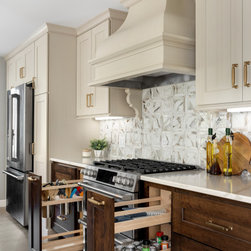
The space was essentially one big rectangular space for kitchen and dining room. There was no need to change the footprint of the room – just a need to make better use of the space. The designer presented a layout with stunning details that improved appliance locations, workspace, entertainment space and seating. The refrigerator was relocated to the left side of the kitchen’s back wall, flanked by two tall pantries with rollout shelves. The gas range with double ovens was centered on this wall, with a magnificent wood hood above as the crowning jewel of the kitchen. A drawer microwave was placed in a base cabinet to the right of the range, with a pocket door appliance garage above it for multiple small appliances. The sink was moved to the grand center island, with the DW placed to the right to avoid conflicts with the refrigerator doors and range door. Beautiful custom end panels were designed to cap both ends of the island and the seating area. A dry bar was added to the dining room that includes an under-counter beverage refrigerator and ample counter space for entertaining buffet style meals, snacks and beverages. Lighting was vastly improved by adding several LED recessed can lighting in the kitchen and dining room areas, in addition to beautiful open pendants over the island and dining table to reflect light in all directions. Task lighting was added under the upper cabinets on the range wall. A beautiful sconce highlights open shelving at the hutch, and the lower shelf has integrated LED task lighting.
The space was essentially one big rectangular space for kitchen and dining room. There was no need to change the footprint of the room – just a need to make better use of the space. The designer presented a layout with stunning details that improved appliance locations, workspace, entertainment space and seating. The refrigerator was relocated to the left side of the kitchen’s back wall, flanked by two tall pantries with rollout shelves. The gas range with double ovens was centered on this wall, with a magnificent wood hood above as the crowning jewel of the kitchen. A drawer microwave was placed in a base cabinet to the right of the range, with a pocket door appliance garage above it for multiple small appliances. The sink was moved to the grand center island, with the DW placed to the right to avoid conflicts with the refrigerator doors and range door. Beautiful custom end panels were designed to cap both ends of the island and the seating area. A dry bar was added to the dining room that includes an under-counter beverage refrigerator and ample counter space for entertaining buffet style meals, snacks and beverages. Lighting was vastly improved by adding several LED recessed can lighting in the kitchen and dining room areas, in addition to beautiful open pendants over the island and dining table to reflect light in all directions. Task lighting was added under the upper cabinets on the range wall. A beautiful sconce highlights open shelving at the hutch, and the lower shelf has integrated LED task lighting.
Project Year: 2025
Project Cost: $150,001 - $200,000
Country: United States
Zip Code: 55447