
Small Kitchen - White Bear Lake 2025
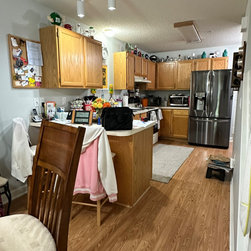
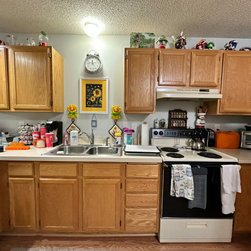
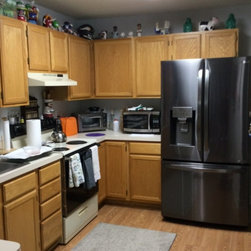
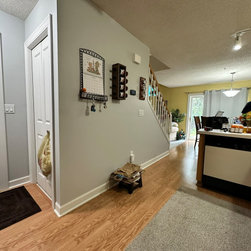
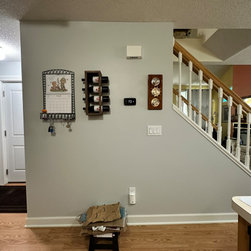
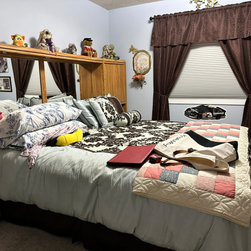
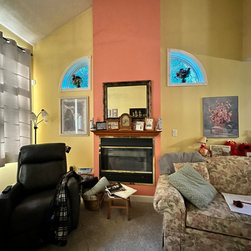
The builder grade honey oak cabinetry in this 1994 townhome has seen better days, along with the tired laminate countertops. Their new full-sized refrigerator took up too much space into the walkway to the back entry. They wanted proper ventilation over the range.
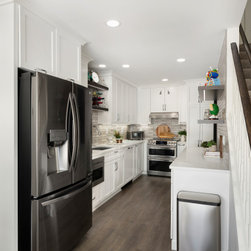
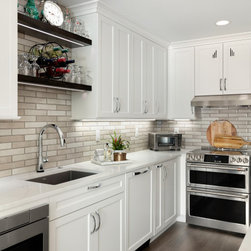
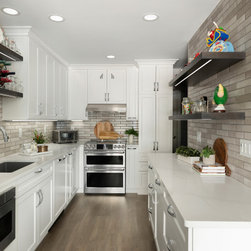
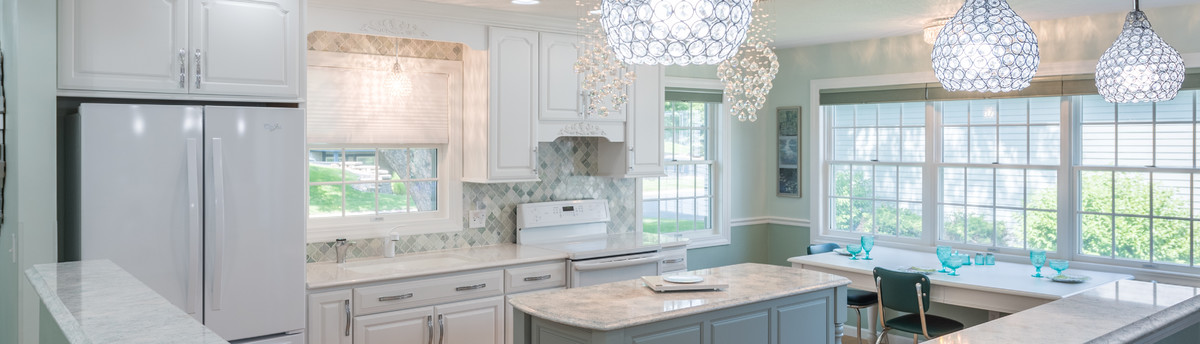
The kitchen is located in the center of the main floor of the town home, surrounded by shared walls and bearing walls that couldn’t be changed. The designer presented a completely new open L-style layout to open the space. With this plan, we were able to move the appliances into a better work triangle, getting the refrigerator out of the back entry walkway, and offer much more countertop space and storage by adding cabinetry and display shelving on the stair wall where there was none before. With storage in mind, many of the cabinets have specific internal accessories and pullouts to keep the small kitchen organized and tidy. Upper cabinets were fit to the ceiling to capture that much needed last 12” of upper storage space. Due to the location of the kitchen, an exterior vented range hood was not an option, so a 300CFM recirculating VentaHood system was installed over the new induction slide-in range, this was still an improvement over the old non-vented OTR microwave. A new drawer microwave was specified in a base cabinet for more ergonomic access. There was no natural light source in the kitchen space, so lighting was improved in the space by adding several LED recessed cans and LED task lighting under the upper cabinets and open shelves.
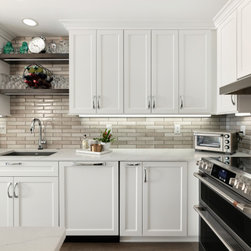
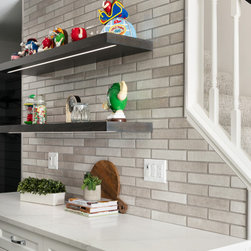
Frameless cabinetry was specified to maximize storage. To keep the space light and bright, a transitional flat panel door style was selected in a soft white painted finish, with carrara-style veined white quartz countertops. New LVP flooring was selected in a warm gray wood tone. The subway tiled backsplash was selected to complement the lightest warm grey tones in the floor and the open shelving was finished in a dark stain to bring some contrast into the space.
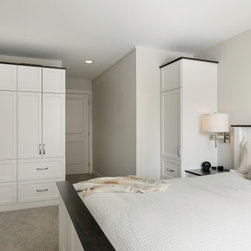
This client also wanted to increase the size of their primary suite walk-in closet in their 1994 town home. Their thought was to push the 57” wall out into the bedroom to line up with the end of the stair wall, which would essentially double the size of the closet. However, the wall that they wanted to move housed water lines for sprinkler heads on both sides and a return air duct. Moving this wall was very costly due to the mechanical lines, so an alternate plan was presented that included custom cabinetry that doubled as furniture and closet space.
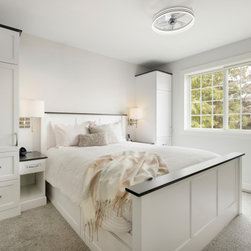
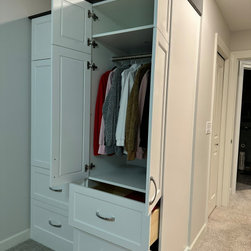
Two tall armoires were designed for the wall that was to be moved, and a complete bedroom furniture set was designed with custom cabinetry to include a queen-sized platform bed with four large drawers, custom nightstands and two more custom armoires. All four of the tall armoires each have two deep drawers at the bottom for storage of bulky items like sweaters or bedding. The armoires are 24” deep, so the upper doors are pinned together to reveal a closet rod inside for hanging clothes, and one adjustable shelf at the top for seldom used seasonal items. The custom nightstands include hotel-like amenities such as an outlet and charging port in the top of each nightstand and bedside sconces on swing arms for late night reading.
Simple transitional flat panel cabinetry was selected in a soft-white painted finish with black stained cherry wood accents in the wood tops and headboard and footboard toppers.
The kitchen is located in the center of the main floor of the town home, surrounded by shared walls and bearing walls that couldn’t be changed. The designer presented a completely new open L-style layout to open the space. With this plan, we were able to move the appliances into a better work triangle, getting the refrigerator out of the back entry walkway, and offer much more countertop space and storage by adding cabinetry and display shelving on the stair wall where there was none before. With storage in mind, many of the cabinets have specific internal accessories and pullouts to keep the small kitchen organized and tidy. Upper cabinets were fit to the ceiling to capture that much needed last 12” of upper storage space. Due to the location of the kitchen, an exterior vented range hood was not an option, so a 300CFM recirculating VentaHood system was installed over the new induction slide-in range, this was still an improvement over the old non-vented OTR microwave. A new drawer microwave was specified in a base cabinet for more ergonomic access. There was no natural light source in the kitchen space, so lighting was improved in the space by adding several LED recessed cans and LED task lighting under the upper cabinets and open shelves.
Frameless cabinetry was specified to maximize storage. To keep the space light and bright, a transitional flat panel door style was selected in a soft white painted finish, with carrara-style veined white quartz countertops. New LVP flooring was selected in a warm gray wood tone. The subway tiled backsplash was selected to complement the lightest warm grey tones in the floor and the open shelving was finished in a dark stain to bring some contrast into the space.
This client also wanted to increase the size of their primary suite walk-in closet in their 1994 town home. Their thought was to push the 57” wall out into the bedroom to line up with the end of the stair wall, which would essentially double the size of the closet. However, the wall that they wanted to move housed water lines for sprinkler heads on both sides and a return air duct. Moving this wall was very costly due to the mechanical lines, so an alternate plan was presented that included custom cabinetry that doubled as furniture and closet space.
Two tall armoires were designed for the wall that was to be moved, and a complete bedroom furniture set was designed with custom cabinetry to include a queen-sized platform bed with four large drawers, custom nightstands and two more custom armoires. All four of the tall armoires each have two deep drawers at the bottom for storage of bulky items like sweaters or bedding. The armoires are 24” deep, so the upper doors are pinned together to reveal a closet rod inside for hanging clothes, and one adjustable shelf at the top for seldom used seasonal items. The custom nightstands include hotel-like amenities such as an outlet and charging port in the top of each nightstand and bedside sconces on swing arms for late night reading.
Simple transitional flat panel cabinetry was selected in a soft-white painted finish with black stained cherry wood accents in the wood tops and headboard and footboard toppers.
Project Year: 2025
Project Cost: $200,001 - $500,000
Country: United States
Zip Code: 55110