
Woodbury, MN
2017 NKBA Kitchen and Bath Design Competition Winner - Second Place, Small Kitchens
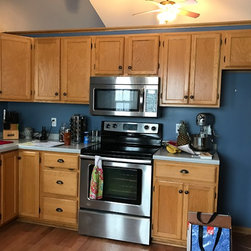
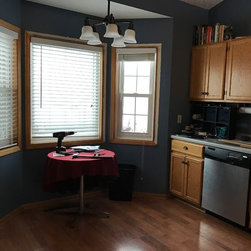
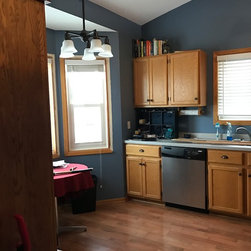
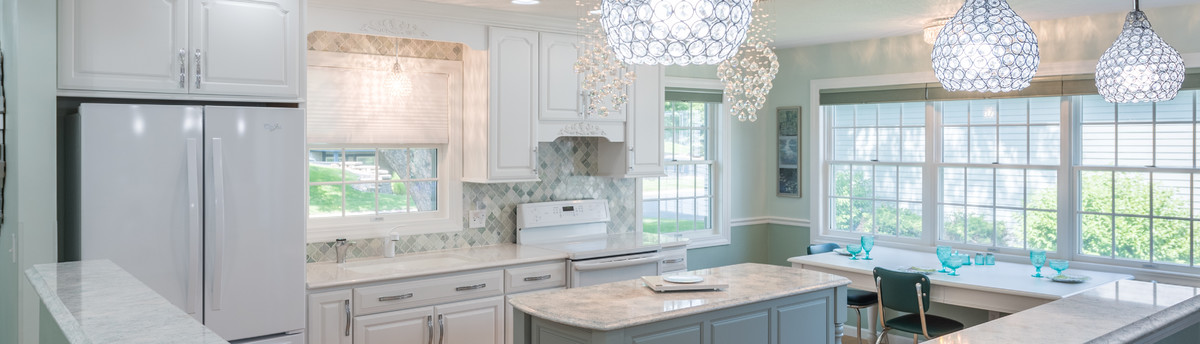
This young couple came to me with a dilemma. Their kitchen was way to small! One of the homeowners was a chef by trade, and their current tiny kitchen was just not up to his standards. Their house is a typical split entry home, built in the late 80’s. The main floor contained only the tiny kitchen, a dining room and a living room. All other living spaces were on other levels. The home did have vaulted ceilings on this main level, so an open airy floor plan was easily achievable. The clients had seen other designers before me, but those designers offered designs only to rework the existing space. I took one look at the space and thought outside the box – “let’s use the bay window wall as part of the kitchen and tear down the partial wall between kitchen and living/dining.” They loved the idea, I was hired immediately and sent of to develop the new plans. Even though the new kitchen is only 150 sq. ft., it is almost DOUBLE what it was and very functional for this young, up and coming chef and his family.
Design Objectives
1. Turn a small inefficient nook of a kitchen into an open inviting space with high function for cooking, entertaining and family life
2. Improve appliance locations for effective work triangle
3. Clients wanted maintenance free finishes and surfaces for easy clean-up
4. Clients wanted seating in the new kitchen for a least four people
Design Challenges
1. The windows in the bay area of the nook kitchen were below counter level – only 28” from finished floor
2. No space to move appliances to a better location within the existing footprint
Design Solutions
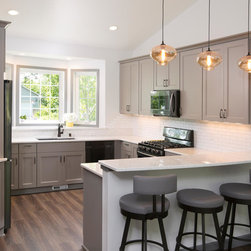
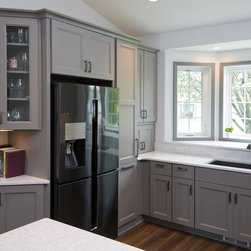
1. Replace the bay windows with shorter windows and raised up for the new kitchen plan which fully utilizes the entire kitchen footprint. The existing bay bump out would become a raised ledge behind the sink for the chef’s kitchen herb garden.
2. Remove the two partial interior walls between the kitchen nook and dining/living room, creating an open floor plan on the entire main level
3. Re-route plumbing and electrical for the new placement of appliances for a more effective work triangle.
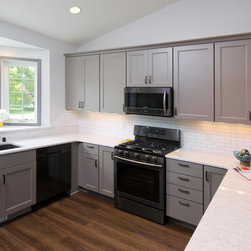
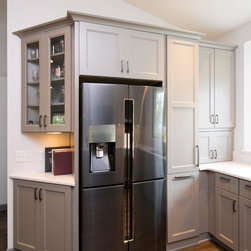
4. Cabinetry was selected with a medium gray painted finish for a durable, wipeable surface.
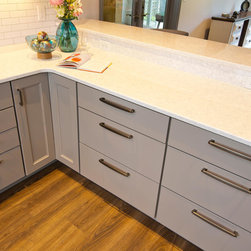
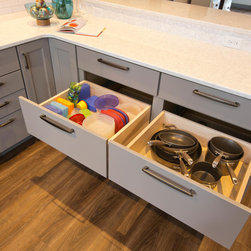
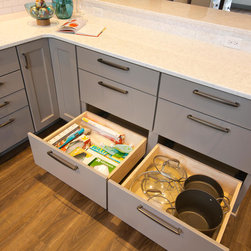
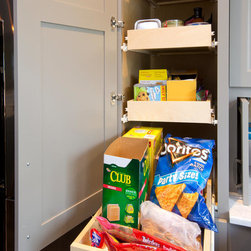
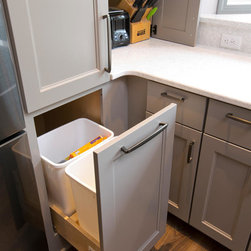
5. Several interior cabinet accessories were selected for maximum use of storage and convenience. Clients chose mostly large storage drawers instead of standard base cabinets with rollout shelves behind doors. One motion to pull the drawer open, get what they need and close the drawer, even when their hands are full.
6. Contrasting white quartz countertops were installed for their maintenance free aspect and durability.
7. New LVT flooring was installed in a warm chocolate brown wood tone throughout the main floor
8. Black stainless steel appliances were selected for their modern look and high efficiency.
This young couple came to me with a dilemma. Their kitchen was way to small! One of the homeowners was a chef by trade, and their current tiny kitchen was just not up to his standards. Their house is a typical split entry home, built in the late 80’s. The main floor contained only the tiny kitchen, a dining room and a living room. All other living spaces were on other levels. The home did have vaulted ceilings on this main level, so an open airy floor plan was easily achievable. The clients had seen other designers before me, but those designers offered designs only to rework the existing space. I took one look at the space and thought outside the box – “let’s use the bay window wall as part of the kitchen and tear down the partial wall between kitchen and living/dining.” They loved the idea, I was hired immediately and sent of to develop the new plans. Even though the new kitchen is only 150 sq. ft., it is almost DOUBLE what it was and very functional for this young, up and coming chef and his family.
Design Objectives
1. Turn a small inefficient nook of a kitchen into an open inviting space with high function for cooking, entertaining and family life
2. Improve appliance locations for effective work triangle
3. Clients wanted maintenance free finishes and surfaces for easy clean-up
4. Clients wanted seating in the new kitchen for a least four people
Design Challenges
1. The windows in the bay area of the nook kitchen were below counter level – only 28” from finished floor
2. No space to move appliances to a better location within the existing footprint
Design Solutions
1. Replace the bay windows with shorter windows and raised up for the new kitchen plan which fully utilizes the entire kitchen footprint. The existing bay bump out would become a raised ledge behind the sink for the chef’s kitchen herb garden.
2. Remove the two partial interior walls between the kitchen nook and dining/living room, creating an open floor plan on the entire main level
3. Re-route plumbing and electrical for the new placement of appliances for a more effective work triangle.
4. Cabinetry was selected with a medium gray painted finish for a durable, wipeable surface.
5. Several interior cabinet accessories were selected for maximum use of storage and convenience. Clients chose mostly large storage drawers instead of standard base cabinets with rollout shelves behind doors. One motion to pull the drawer open, get what they need and close the drawer, even when their hands are full.
6. Contrasting white quartz countertops were installed for their maintenance free aspect and durability.
7. New LVT flooring was installed in a warm chocolate brown wood tone throughout the main floor
8. Black stainless steel appliances were selected for their modern look and high efficiency.
Project Year: 2017
Project Cost: $25,001 - $50,000
Country: United States
Zip Code: 55125