
3rd Story Addition for Master Suite
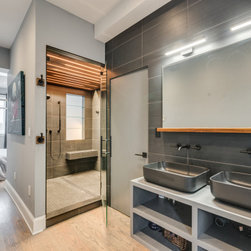
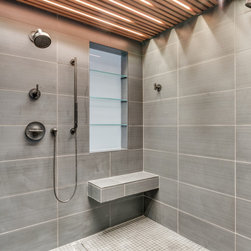
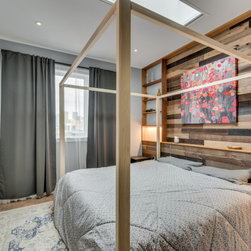
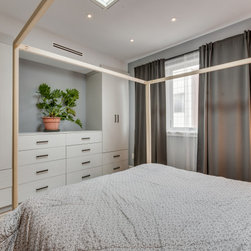
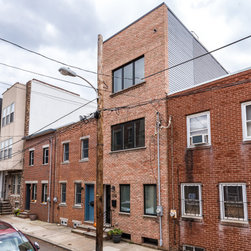
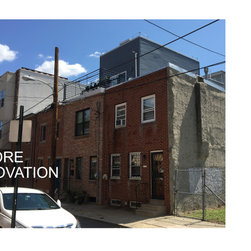
Prior to renovation, this existing home had a developer-designed, unusable 3rd floor bedroom with too-tight outdoor sitting area. After securing a variance to bring the 3rd floor to the street line (matching the existing brickwork and detailing), Re:Vision designed an open master suite with spa shower and ‘hotel-like’ sinks and toilet closet. A 2’ x 7’ skylight was added for natural light while built-in custom closets and reclaimed-wood bed surround keep clutter at bay. An existing stair to the upper roof deck was retained and a new entrance to the 3rd floor was created to improve flow of the space. The shower ceiling is an example of what Re:Vision does best...marrying form and function. The custom teak ceiling provides creative, LED illumination that doubles as a mechanical louver to exhaust steam. Uncomfortable space conditioning was addressed by adding a dedicated heat/AC unit with small ERV, and hot water delivery was improved with in-line, on-demand units.
Project Year: 2020
Country: United States
Zip Code: 19146