
48th Street Row
48th Street Row Renovation:
Situated in Lawrenceville’s 10th Ward, these existing five row houses had become a dilapidated eye sore and detriment to the surrounding neighborhood. The challenge was to discover a re-birth of these homes that could build upon the inherent strengths and qualities while creating a new urban, contemporary lifestyle within the walls of these buildings.
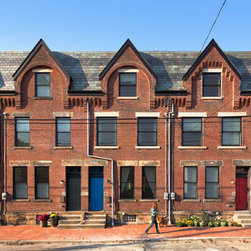
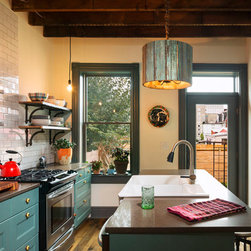
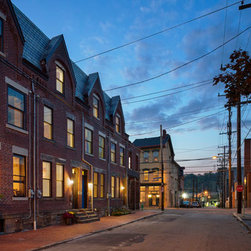
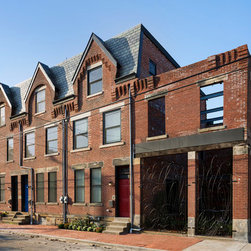
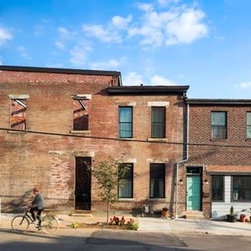
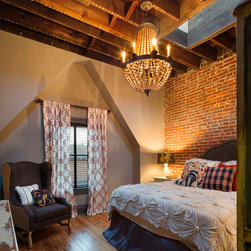
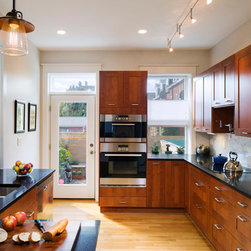
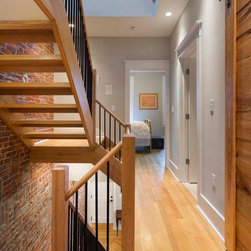
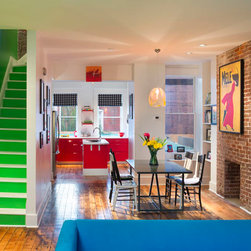
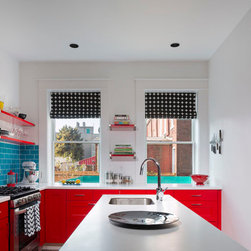
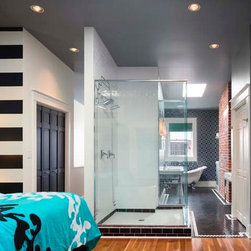
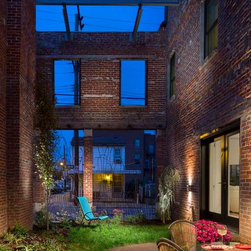
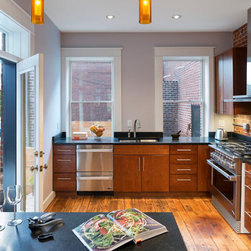
The existing corner rowhouse was, by far, in the worst condition, with collapsed floors and roof structure. The largest problem of the existing structures was turned into one of the greatest assets by transforming the corner building into an exterior semi-private garden space. What once had been a corner storefront has now been reimagined into a quiet garden with custom steel railings and fence to allow for security yet transparency into the green space. This outdoor space then in turn provides an outdoor oasis for the adjacent unit. Additional postage-stamp backyards provide private outdoor space for each rowhouse. The repetitive beauty of the existing brick facades were maintained and serve as a strong unify element of the whole redevelopment. Unit interiors were developed around individual owner’s aspirations, yet each providing for a contemporary open floor plan.
Situated in Lawrenceville’s 10th Ward, these existing five row houses had become a dilapidated eye sore and detriment to the surrounding neighborhood. The challenge was to discover a re-birth of these homes that could build upon the inherent strengths and qualities while creating a new urban, contemporary lifestyle within the walls of these buildings.
The existing corner rowhouse was, by far, in the worst condition, with collapsed floors and roof structure. The largest problem of the existing structures was turned into one of the greatest assets by transforming the corner building into an exterior semi-private garden space. What once had been a corner storefront has now been reimagined into a quiet garden with custom steel railings and fence to allow for security yet transparency into the green space. This outdoor space then in turn provides an outdoor oasis for the adjacent unit. Additional postage-stamp backyards provide private outdoor space for each rowhouse. The repetitive beauty of the existing brick facades were maintained and serve as a strong unify element of the whole redevelopment. Unit interiors were developed around individual owner’s aspirations, yet each providing for a contemporary open floor plan.
Country: United States
Others who worked on this project: Brian Mendelssohn