
Field Club Residence
An active couple with five children purchased a home with the location and square footage they desired, but required a more open floor plan, modern amenities and a more contemporary interior.
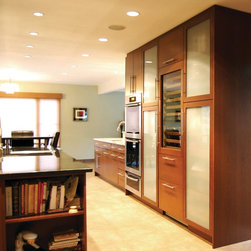
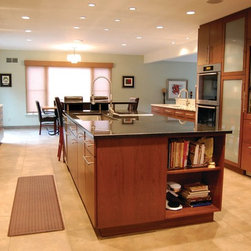
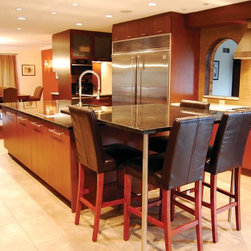
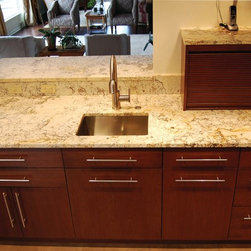
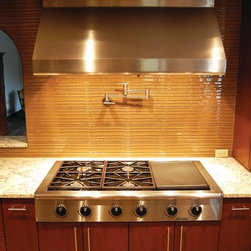
Though almost every room in the house was touched in some way, the kitchen, laundry/mud room/pantry and bathrooms were the focus of the renovation. The existing kitchen was gutted and walls were removed opening it up to the dining and living rooms. The new kitchen includes recessed lighting, a thirteen foot island, wine and audio storage, concealed pantry storage, stainless steel hood and pot filler over the gas range, built-in espresso machine and a six foot wide commercial refrigerator. New finishes include granite and quartz counter tops, cherry cabinets, tile flooring and a custom glass tile backs plash.
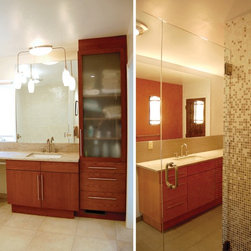
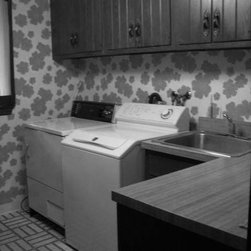
More walls were removed to create a new large combined laundry room and pantry convenient to both a side entry and the kitchen. In the master bath, a walk-in closet was converted into a large custom shower, a second sink was added at the vanity and all new fixtures and finishes were provided.
Though almost every room in the house was touched in some way, the kitchen, laundry/mud room/pantry and bathrooms were the focus of the renovation. The existing kitchen was gutted and walls were removed opening it up to the dining and living rooms. The new kitchen includes recessed lighting, a thirteen foot island, wine and audio storage, concealed pantry storage, stainless steel hood and pot filler over the gas range, built-in espresso machine and a six foot wide commercial refrigerator. New finishes include granite and quartz counter tops, cherry cabinets, tile flooring and a custom glass tile backs plash.
More walls were removed to create a new large combined laundry room and pantry convenient to both a side entry and the kitchen. In the master bath, a walk-in closet was converted into a large custom shower, a second sink was added at the vanity and all new fixtures and finishes were provided.
Country: United States