
Charlotte Street Residence
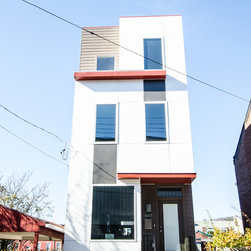
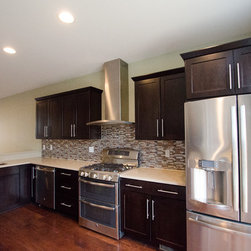
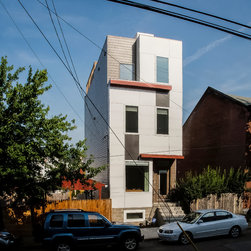
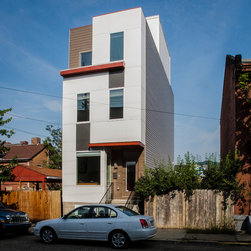
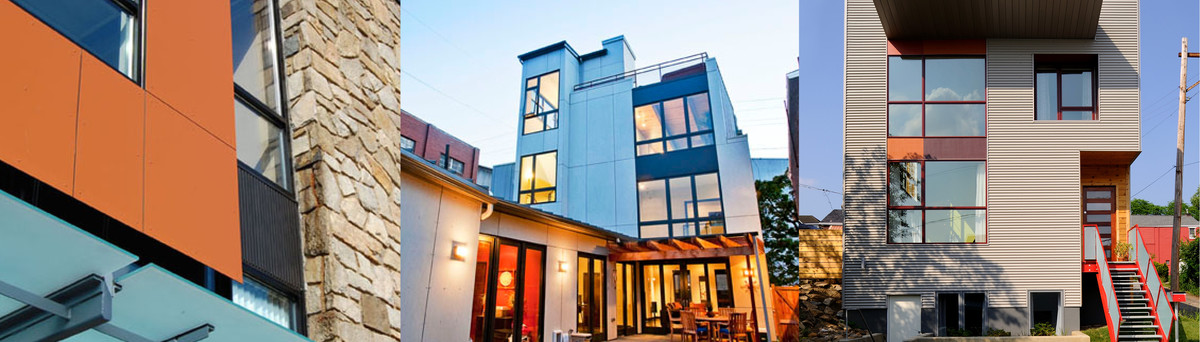
Charlotte Street Residence was built on a 14’ wide lot that used to be a row house, so the layout was carefully considered to provide optimal functional space for the new owners. Built flush to the side lot lines, a large picture window in the front room and double glass doors to the rear terrace allow ample natural light into the space.
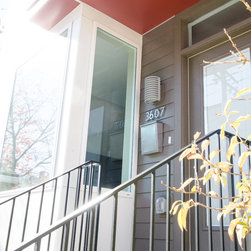
The second floor features two large bedrooms, a guest bath and laundry room. The third floor is the master suite and walk-in closet, with stairs to the roof deck which allows views of the city skyline. Scaled to fit contextually with the other houses in the urban neighborhood, the façade utilizes contemporary large scale cement board panels and casement windows.
The second floor features two large bedrooms, a guest bath and laundry room. The third floor is the master suite and walk-in closet, with stairs to the roof deck which allows views of the city skyline. Scaled to fit contextually with the other houses in the urban neighborhood, the façade utilizes contemporary large scale cement board panels and casement windows.
Country: United States
Others who worked on this project: E Properties and Development