
Ligonier Street Residence
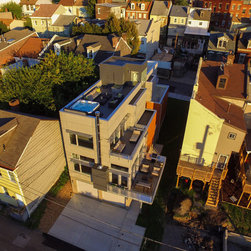
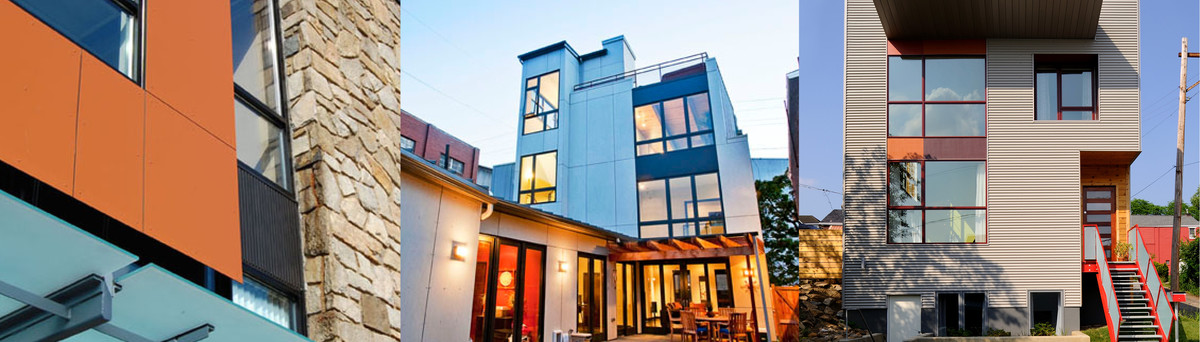
Designed for a young, city dwelling couple in Pittsburgh’s popular Lower Lawrenceville neighborhood, the Ligonier Street Residence creates a modern, efficient, durable, and light-filled home that maximizes the building footprint and height allowed by the municipal zoning code, while capitalizing on sweeping views of the downtown skyline and bridges.
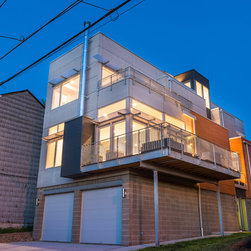
The massing of the Ligonier Street Residence largely consists of a narrow, articulated rectangular volume that is bisected by a custom central staircase that links all four levels of the 3,557 square foot home. The natural sloping topography of the site allows for access to the home at the lower basement level from an alley condition at the downhill property edge and at the first floor from the public street at the uphill property edge.
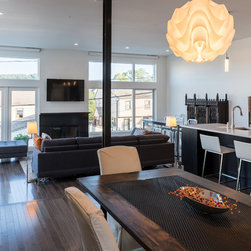
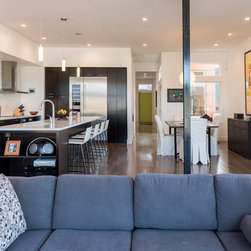
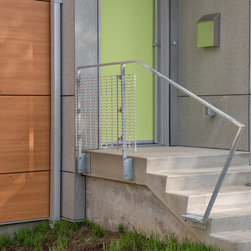
The first floor features a public entry from the street, leading to a formal living room with an alcove for the couple’s baby grand piano. A large, open plan great room containing the kitchen, dining, and family room functions are located at the northwest portion of the floor plan, allowing for views of downtown Pittsburgh.
The family room is slightly lowered from the kitchen and dining areas and features higher ceilings, a wood burning fireplace, and an outdoor deck that is partially cantilevered structure from the home. Sleeping quarters occupy the second floor of the home, with both the guest suite and master suite afforded private outdoor balconies. The master suite consists of plentiful closet space and a sky lit master bathroom featuring a freestanding soaking tub and glass shower enclosure.
A large roof deck is located at the northwest portion of the third floor, with expansive views of downtown Pittsburgh.
The massing of the Ligonier Street Residence largely consists of a narrow, articulated rectangular volume that is bisected by a custom central staircase that links all four levels of the 3,557 square foot home. The natural sloping topography of the site allows for access to the home at the lower basement level from an alley condition at the downhill property edge and at the first floor from the public street at the uphill property edge.
The first floor features a public entry from the street, leading to a formal living room with an alcove for the couple’s baby grand piano. A large, open plan great room containing the kitchen, dining, and family room functions are located at the northwest portion of the floor plan, allowing for views of downtown Pittsburgh.
The family room is slightly lowered from the kitchen and dining areas and features higher ceilings, a wood burning fireplace, and an outdoor deck that is partially cantilevered structure from the home. Sleeping quarters occupy the second floor of the home, with both the guest suite and master suite afforded private outdoor balconies. The master suite consists of plentiful closet space and a sky lit master bathroom featuring a freestanding soaking tub and glass shower enclosure.
A large roof deck is located at the northwest portion of the third floor, with expansive views of downtown Pittsburgh.
Project Year: 2016
Country: United States
Zip Code: 15201