
9th Street Craftsman Transitional
This craftsman inspired home, with interior transitional design elements, has so many fantastic design features!
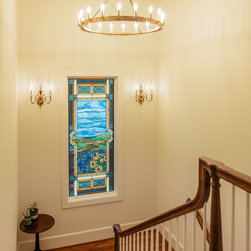
The wooden floors throughout give this amazing home a timeless feel. The richness and details in the flooring are gorgeous!
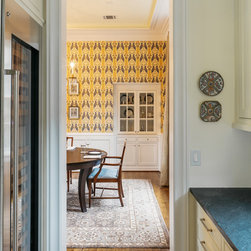
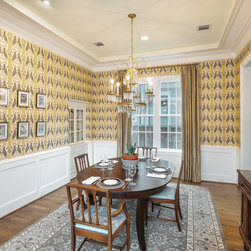
Don't you just love the wallpaper in the dining room? It works so well with the transitional design style found throughout this home!
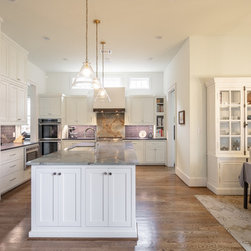
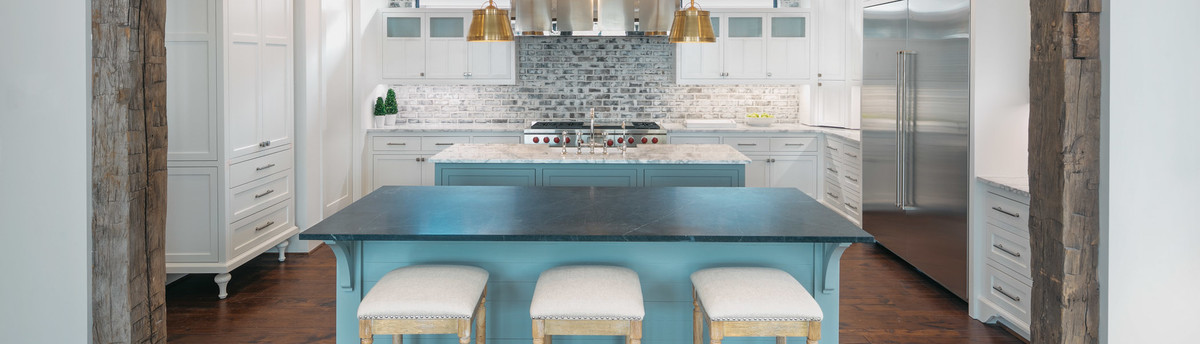
Take a look at the marble backsplash behind the stove in the kitchen, the veining is marvelous!
This kitchen has marble countertops, floor to ceiling cabinetry, double stoves and a sub-zero fridge. It pairs well with other design elements found in the home.
The butler pantry connects the dining room and kitchen and has a large wine fridge and lots of storage.
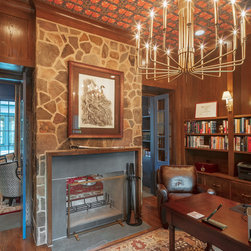
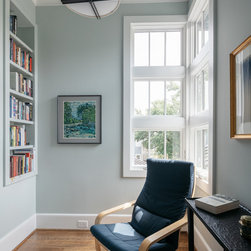
From the wallpaper on the ceiling to the stone fireplace, this home office is spectacular! The timeless oak panel walls, wood flooring and built-in library are gorgeous!
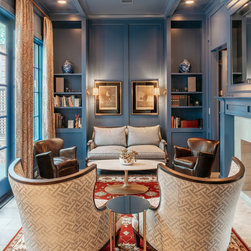
The colonial deep blue paint in the living room makes this area warm and inviting.
If you look closely, the double-sided fireplace can be enjoyed by the living room and office.
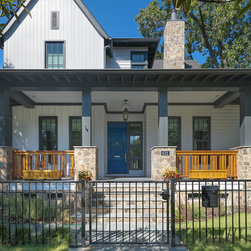
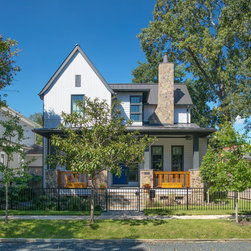
The craftsman exterior of this home is stunning!
The stone, the roofline, and porch with wood railings and flower boxes are simply divine! We love the open rafters and the intricate details of the stone pillars and steps.
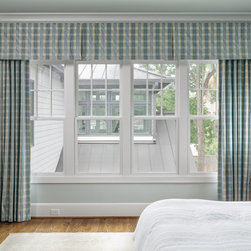
Look carefully at the windows - love the narrow design!⠀
This home is the trifecta of homes, from the stone accents on the porch to the bold color choices throughout!
The wooden floors throughout give this amazing home a timeless feel. The richness and details in the flooring are gorgeous!
Don't you just love the wallpaper in the dining room? It works so well with the transitional design style found throughout this home!
Take a look at the marble backsplash behind the stove in the kitchen, the veining is marvelous!
This kitchen has marble countertops, floor to ceiling cabinetry, double stoves and a sub-zero fridge. It pairs well with other design elements found in the home.
The butler pantry connects the dining room and kitchen and has a large wine fridge and lots of storage.
From the wallpaper on the ceiling to the stone fireplace, this home office is spectacular! The timeless oak panel walls, wood flooring and built-in library are gorgeous!
The colonial deep blue paint in the living room makes this area warm and inviting.
If you look closely, the double-sided fireplace can be enjoyed by the living room and office.
The craftsman exterior of this home is stunning!
The stone, the roofline, and porch with wood railings and flower boxes are simply divine! We love the open rafters and the intricate details of the stone pillars and steps.
Look carefully at the windows - love the narrow design!⠀
This home is the trifecta of homes, from the stone accents on the porch to the bold color choices throughout!
Project Year: 2017
Project Cost: $1,000,001 - $1,500,000
Country: United States
Zip Code: 77008