
Traditional Ashland
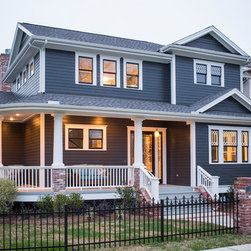
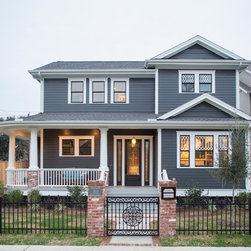
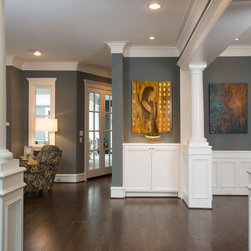
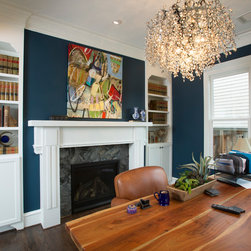
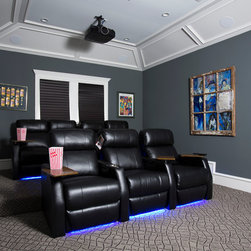
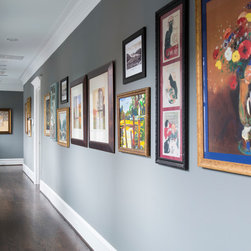
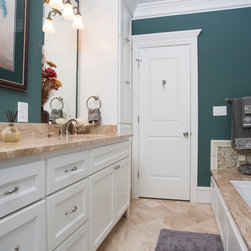
This traditional-styled, exquisite custom-built home has a unique floor plan with 2 primary suites, 2 offices, and 2 additional bedrooms (one currently used as a media room).
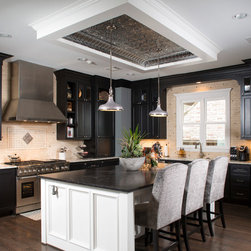
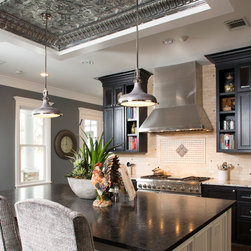
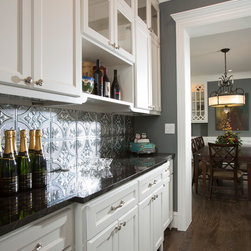
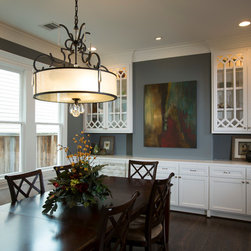
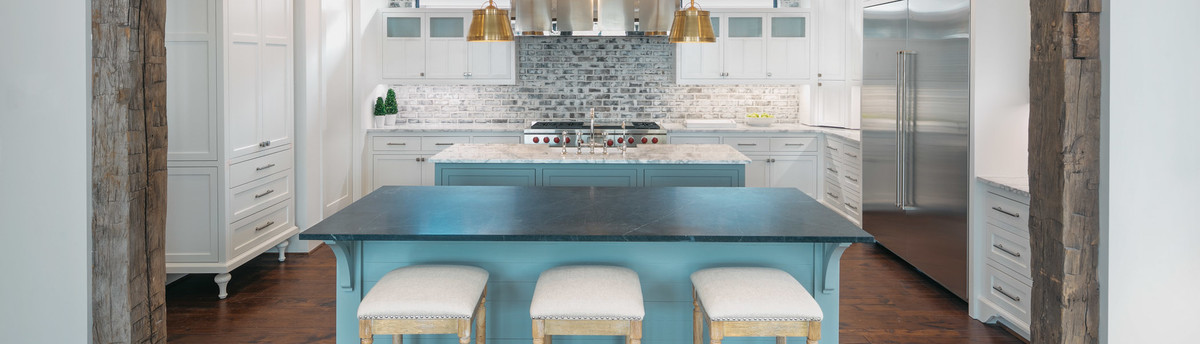
The chef's kitchen is equipped with high-end Thermador appliances, ample cabinetry, and a walk-in chef's pantry. The oversized kitchen island opens to the expansive family room with access to an oversized formal dining room.
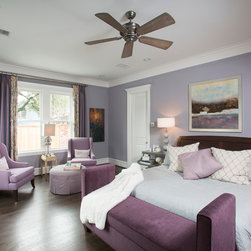
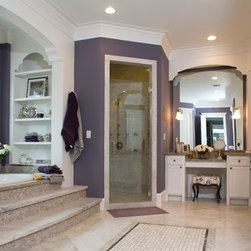
The primary downstairs suite offers privacy from the rest of the house, has an expansive walk-in closet and access to an outdoor living space.
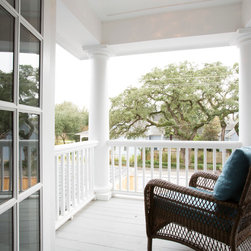
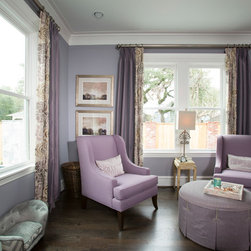
Upstairs, the second primary bedroom has a private porch overlooking the backyard oasis.
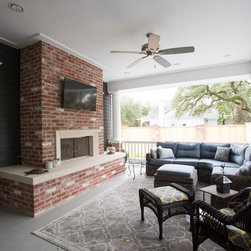
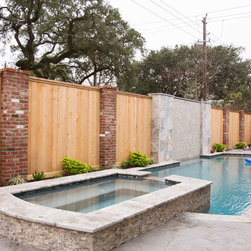
The backyard is stunning! An expansive covered patio compliments the oversized custom pool accented with a waterfall feature!
And not to be missed is the elevator, generator, mudroom, 2 utility areas, outdoor shower, & 2 car garage with car lift for the third vehicle with overhead garage storage!
This home is truly amazing! Take a look! You will be glad you did!
The chef's kitchen is equipped with high-end Thermador appliances, ample cabinetry, and a walk-in chef's pantry. The oversized kitchen island opens to the expansive family room with access to an oversized formal dining room.
The primary downstairs suite offers privacy from the rest of the house, has an expansive walk-in closet and access to an outdoor living space.
Upstairs, the second primary bedroom has a private porch overlooking the backyard oasis.
The backyard is stunning! An expansive covered patio compliments the oversized custom pool accented with a waterfall feature!
And not to be missed is the elevator, generator, mudroom, 2 utility areas, outdoor shower, & 2 car garage with car lift for the third vehicle with overhead garage storage!
This home is truly amazing! Take a look! You will be glad you did!
Project Year: 2016
Project Cost: $1,500,001 - $2,000,000
Country: United States
Zip Code: 77008