
Transitional Oxford
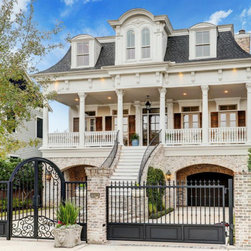
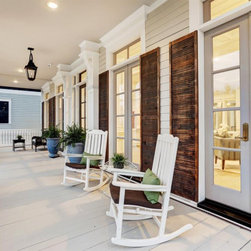
This exquisite home is filled with historic charm and character.
Carefully constructed by Aspire Fine Homes to ensure optimized entertaining spaces for gatherings both large or intimate,.
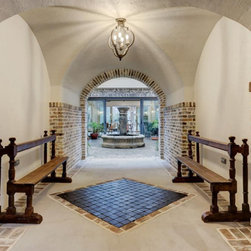
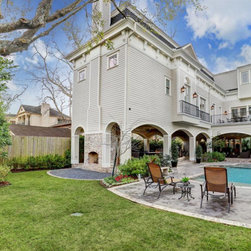
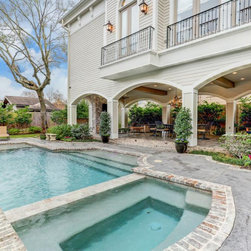
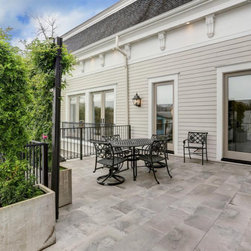
The first floor game room with a full kitchen and bathroom features 2 sets of sliding glass doors leading between the central courtyard and the covered rear patio.
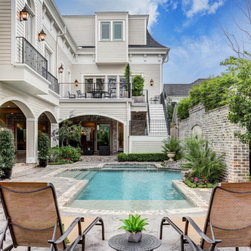
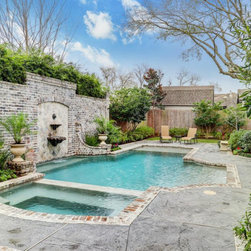
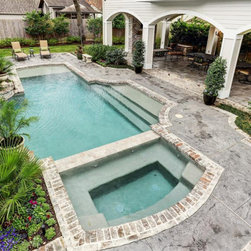
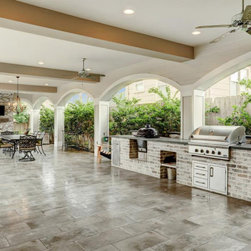
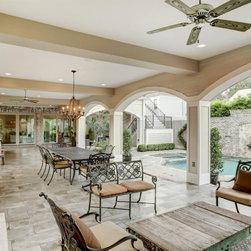
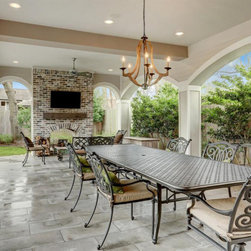
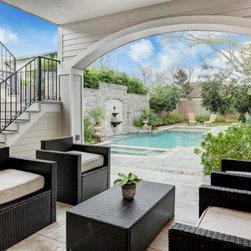
Pool with hot tub, wood-burning fireplace, outdoor kitchen are all set in the expansive back yard.
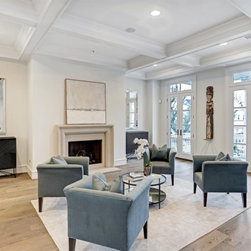
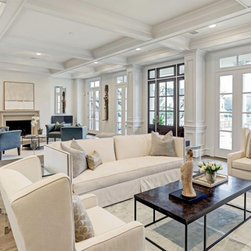
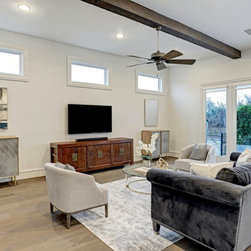
The 2nd floor of this home offers a grand salon with double fireplaces and can also be configured to provide additional dining space.
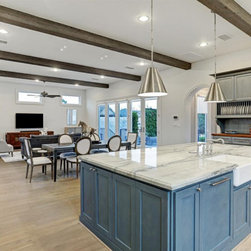
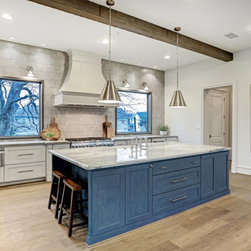
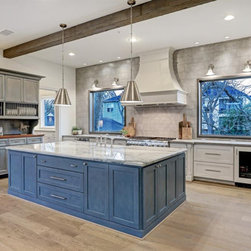
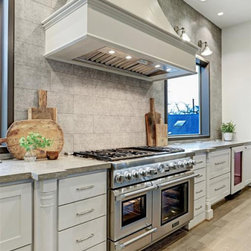
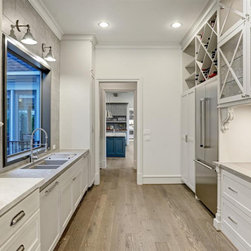
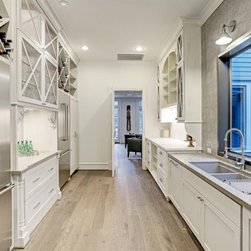
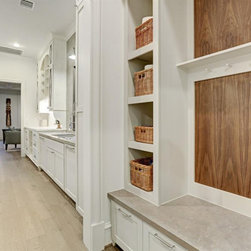
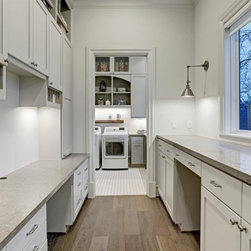
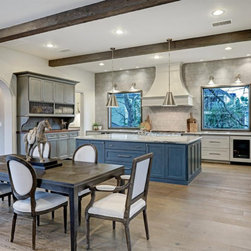
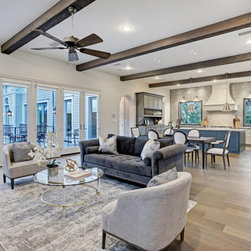
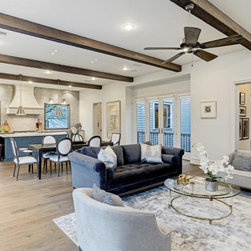
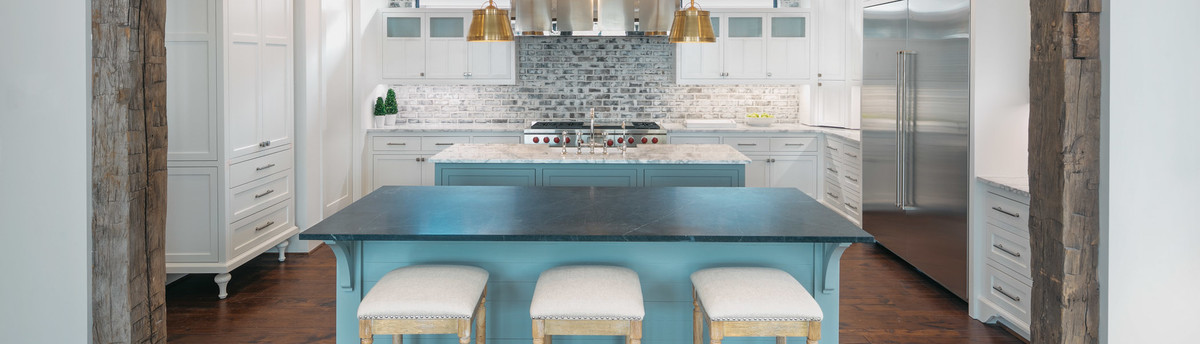
The Den, dining area and kitchen are open concept and are flanked by the oversized butler's pantry, home office & utility room.
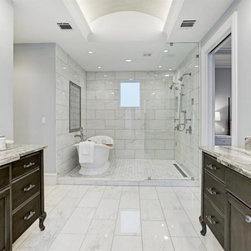
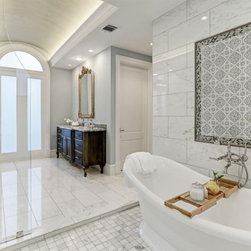
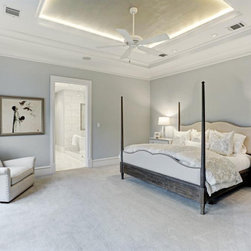
The Primary bedroom suite overlooks the backyard and is privately tucked away but conveniently on the 2nd floor along with the main living areas.
3 bedroom suites, exercise area on 3rd floor. 3 story elevator installed.
Carefully constructed by Aspire Fine Homes to ensure optimized entertaining spaces for gatherings both large or intimate,.
The first floor game room with a full kitchen and bathroom features 2 sets of sliding glass doors leading between the central courtyard and the covered rear patio.
Pool with hot tub, wood-burning fireplace, outdoor kitchen are all set in the expansive back yard.
The 2nd floor of this home offers a grand salon with double fireplaces and can also be configured to provide additional dining space.
The Den, dining area and kitchen are open concept and are flanked by the oversized butler's pantry, home office & utility room.
The Primary bedroom suite overlooks the backyard and is privately tucked away but conveniently on the 2nd floor along with the main living areas.
3 bedroom suites, exercise area on 3rd floor. 3 story elevator installed.
Project Year: 2015
Project Cost: $1,500,001 - $2,000,000
Country: United States
Zip Code: 77008