
Contemporary - Overcup
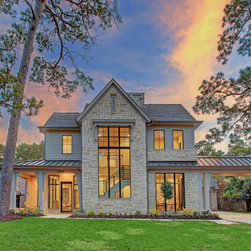
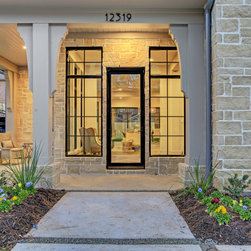
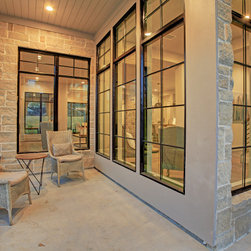
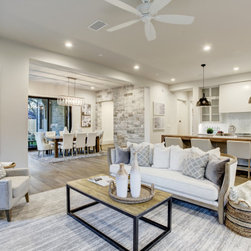
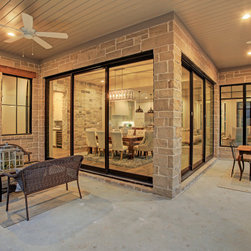
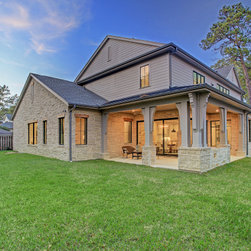
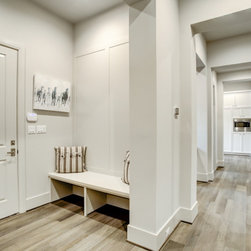
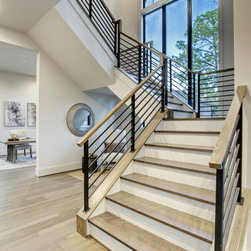
With nearly 5,000 square feet, this 5 bedroom 4.1 bath home features an impressive floor plan with large open spaces.
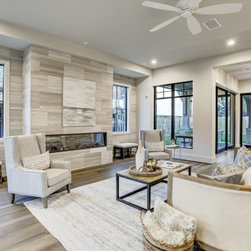
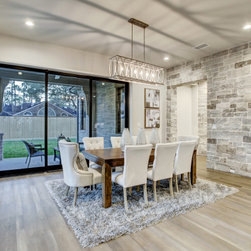
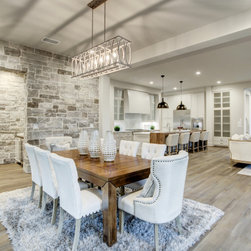
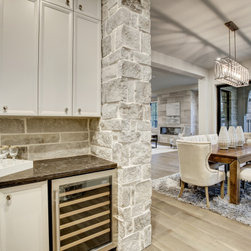
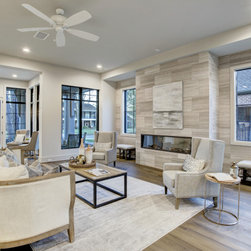
The family room features high ceilings and a stunning fireplace surrounded by honed marble and the adjacent dining room is perfect for entertaining, especially with your own wine grotto.
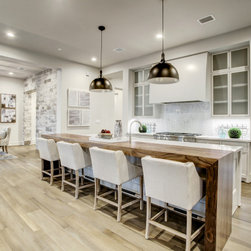
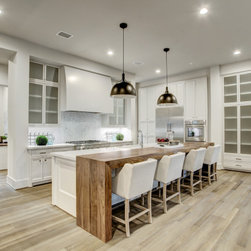
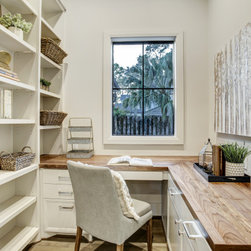
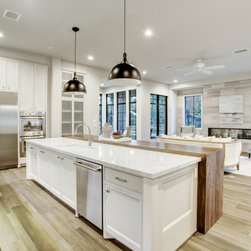
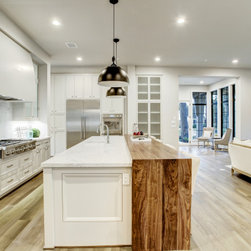
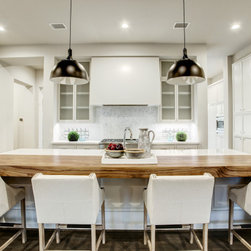
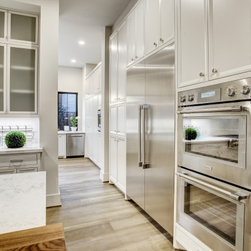
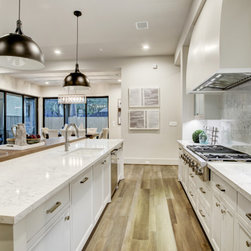
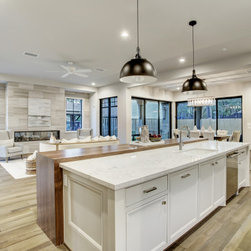
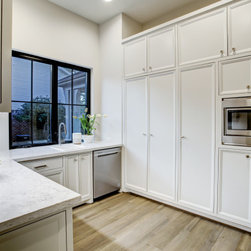
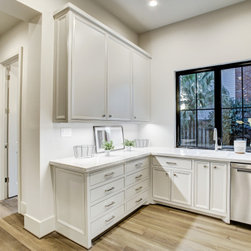
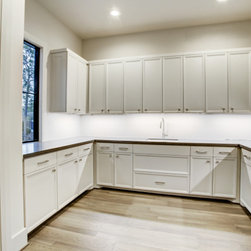
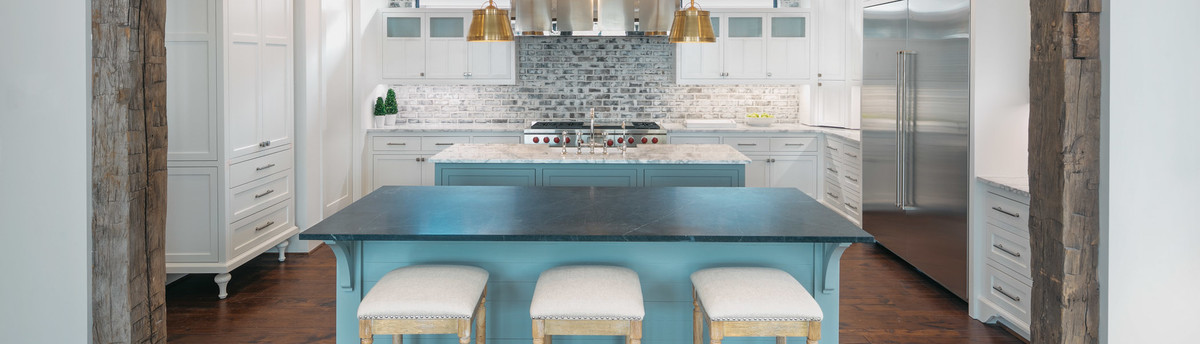
The open kitchen boasts a large island with a solid wood breakfast bar, prep kitchen, study nook and much more.
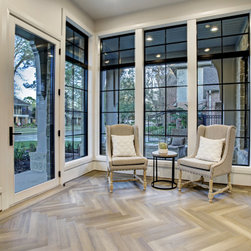
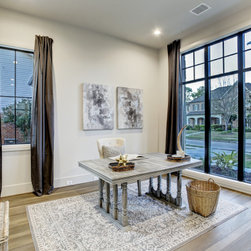
The formal study is equipped with floor-to-ceiling windows that provide sweeping views of the yard.
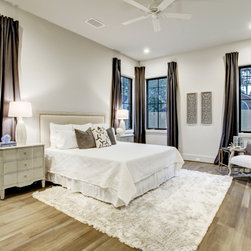
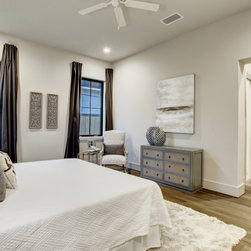
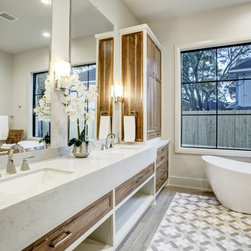
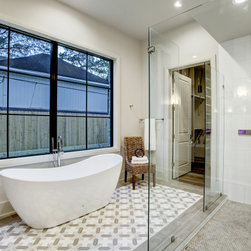
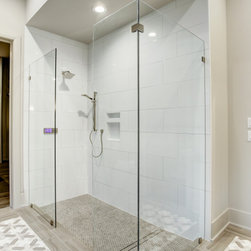
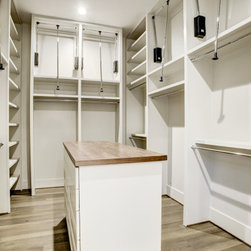
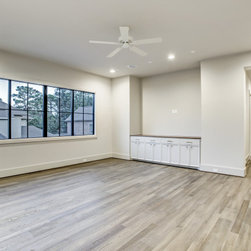
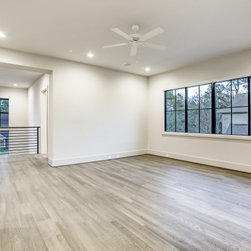
Your first floor primary suite features large windows, a spa-like bath and walk-in closet with custom cabinetry and a secondary laundry area. Upstairs you will find 4 guest rooms, a large game room, and second laundry room.
The family room features high ceilings and a stunning fireplace surrounded by honed marble and the adjacent dining room is perfect for entertaining, especially with your own wine grotto.
The open kitchen boasts a large island with a solid wood breakfast bar, prep kitchen, study nook and much more.
The formal study is equipped with floor-to-ceiling windows that provide sweeping views of the yard.
Your first floor primary suite features large windows, a spa-like bath and walk-in closet with custom cabinetry and a secondary laundry area. Upstairs you will find 4 guest rooms, a large game room, and second laundry room.
Project Year: 2021
Project Cost: More than $2,000,000
Country: United States
Zip Code: 77024