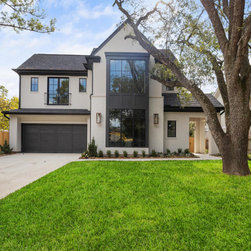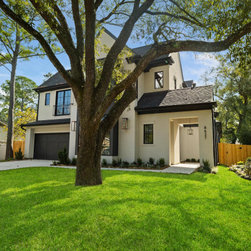

Transitional - Cedarbrake
Let's take a tour of this exquisite luxury home ...
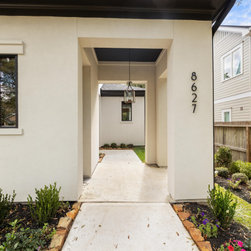
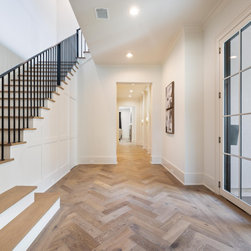
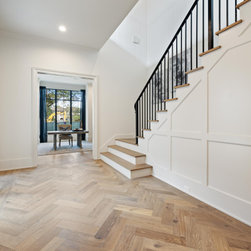
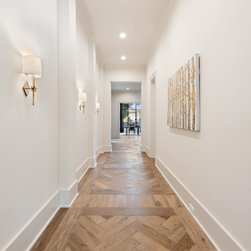
Behind the glass double door entry, herringbone pattern wood floors invite you to uncover premium finishes, 11ft ceilings & European oak floors.
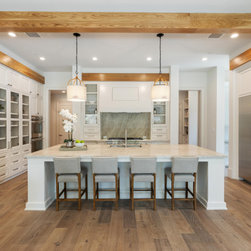
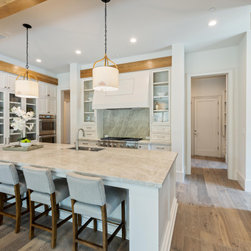
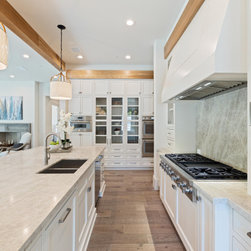
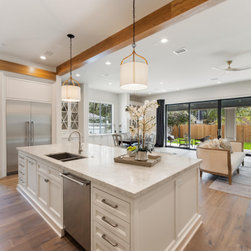
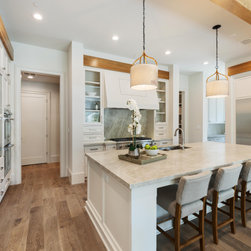
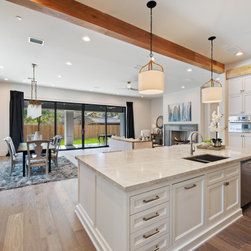
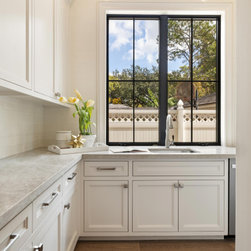
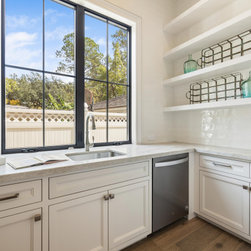
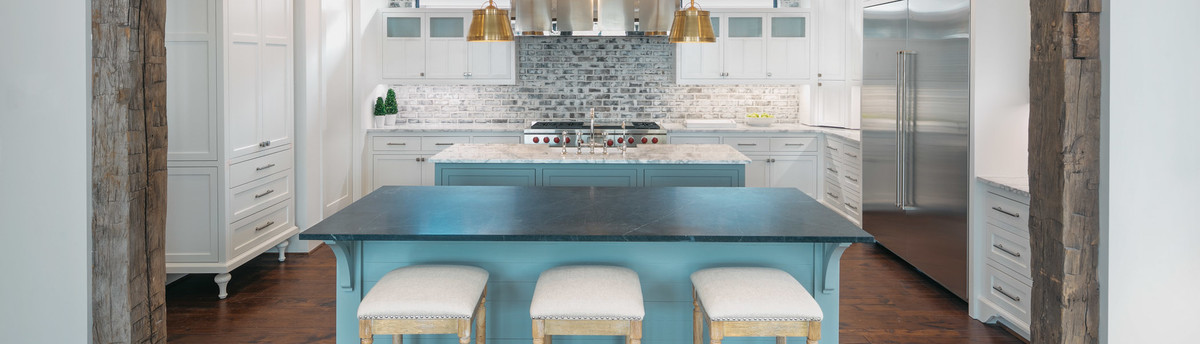
The gourmet kitchen is adorned with Thermador appliances, custom cabinetry, Butler's pantry & an eat-in island.
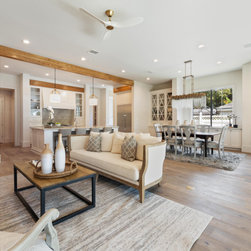
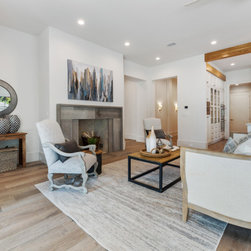
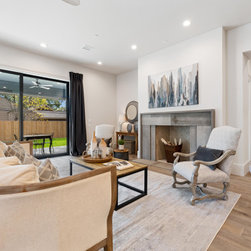
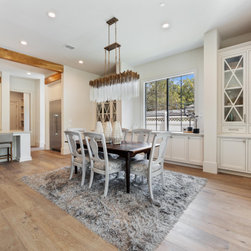
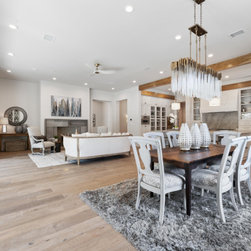
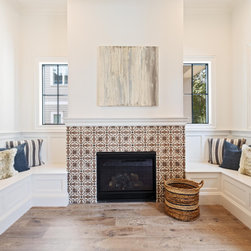
Flow into the open living room centered by the fireplace with a stone mantle adjacent to the dining room anchored by built-in cabinetry with glass front cases.
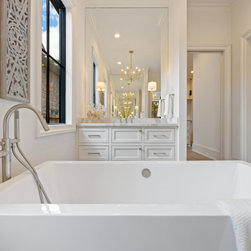
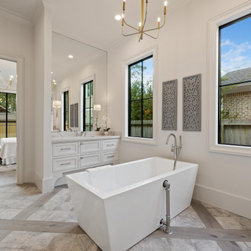
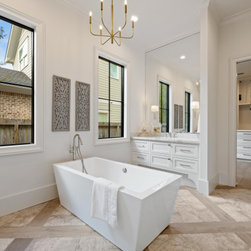
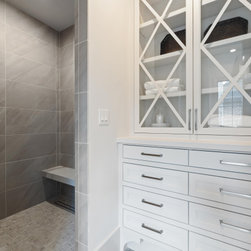
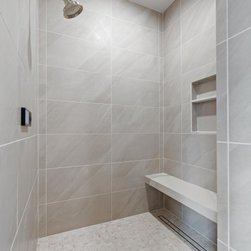
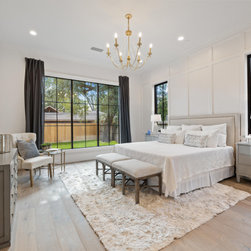
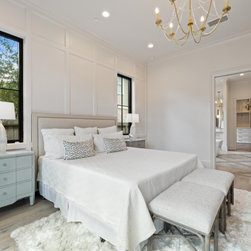
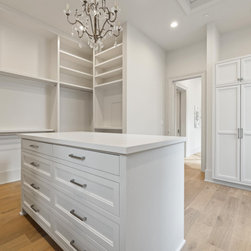
The owner's master bedroom suite overlooks the lush yard, complete with an ensuite featuring dual vanities, a soaking tub & a separate shower. Noteworthy, the walk-in closet comes with stackable washer and dryer hook up for convenience.
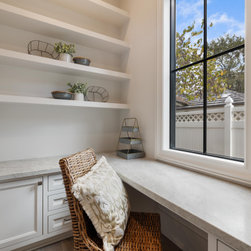
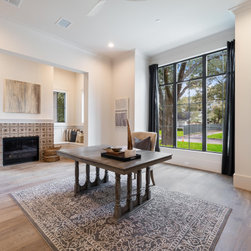
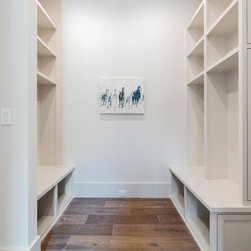
A study with a fireplace, mudroom, work desk & half bath complete the 1st floor.
On the 2nd level, you will find the game room with built-ins & space for a beverage cooler, 4 bedrooms with ensuites & a laundry room.
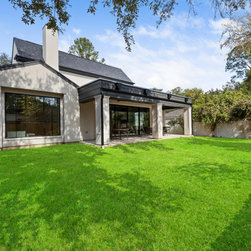
Access the pool-sized yard off the main level through a wall of sliding glass doors & enjoy al fresco dining under the covered patio.
Behind the glass double door entry, herringbone pattern wood floors invite you to uncover premium finishes, 11ft ceilings & European oak floors.
The gourmet kitchen is adorned with Thermador appliances, custom cabinetry, Butler's pantry & an eat-in island.
Flow into the open living room centered by the fireplace with a stone mantle adjacent to the dining room anchored by built-in cabinetry with glass front cases.
The owner's master bedroom suite overlooks the lush yard, complete with an ensuite featuring dual vanities, a soaking tub & a separate shower. Noteworthy, the walk-in closet comes with stackable washer and dryer hook up for convenience.
A study with a fireplace, mudroom, work desk & half bath complete the 1st floor.
On the 2nd level, you will find the game room with built-ins & space for a beverage cooler, 4 bedrooms with ensuites & a laundry room.
Access the pool-sized yard off the main level through a wall of sliding glass doors & enjoy al fresco dining under the covered patio.
Project Year: 2020
Project Cost: $1,500,001 - $2,000,000
Country: United States
Zip Code: 77055