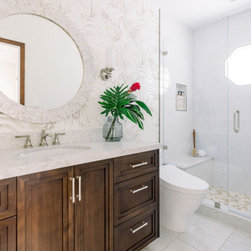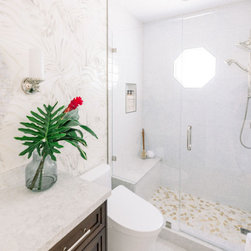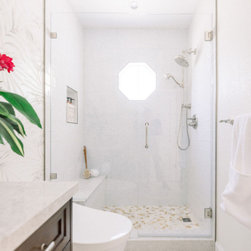


A Tropical Paradise
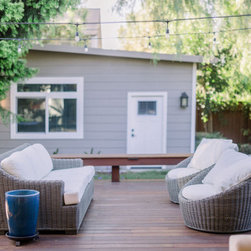
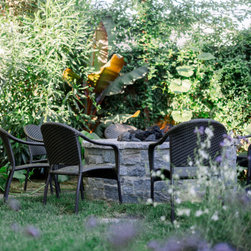
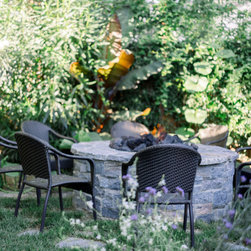
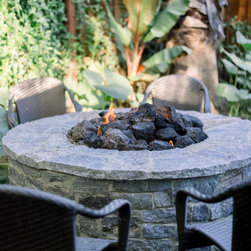
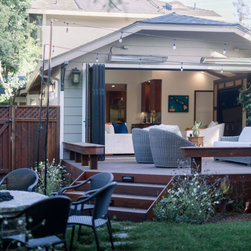
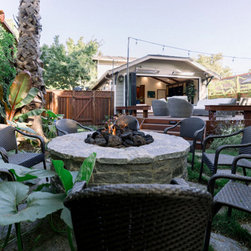
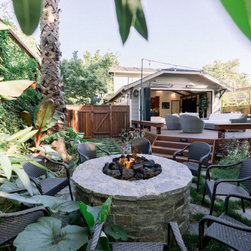
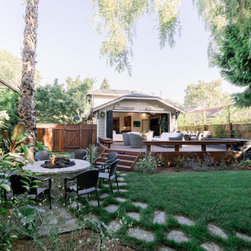
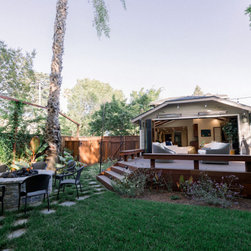
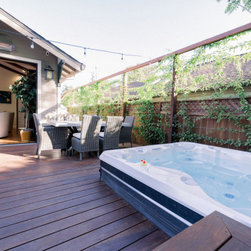
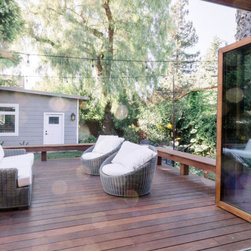
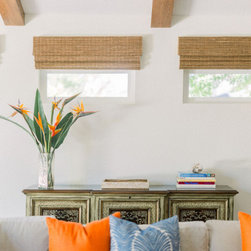
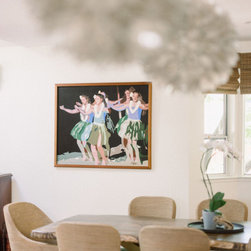
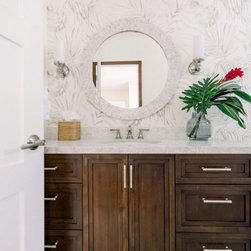
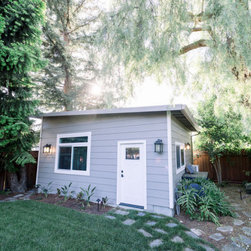
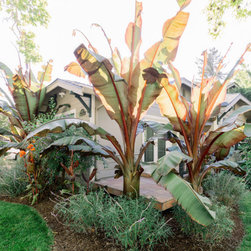
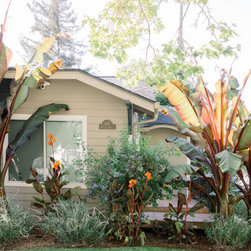
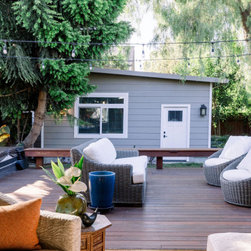
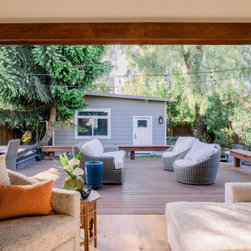
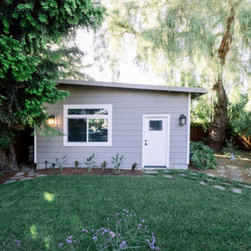
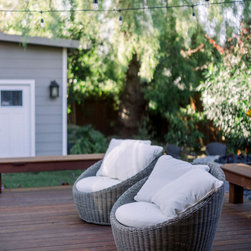
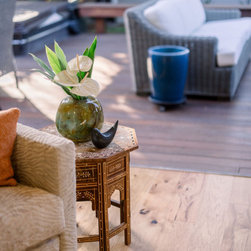
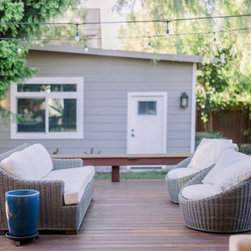
This Silicon Valley couple envisioned a whole-home remodel with a strong focus on the first floor, aiming to transform their space for both function and style. A key change was converting the attached garage into a spacious family room. Their top priorities included: (1) improving access to the backyard to enhance their love of entertaining, (2) designing a resort-style aesthetic inspired by their passion for all things Hawaiian, and (3) adding a ground-floor guest suite to accommodate visitors and support future aging-in-place needs. The biggest challenge? Creating a seamless flow in a home that had undergone four previous additions.
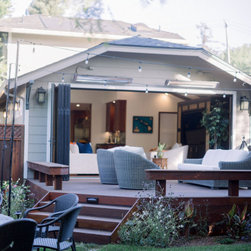
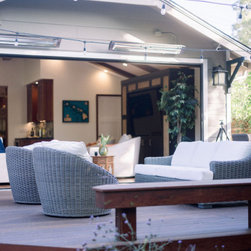
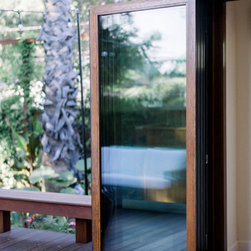
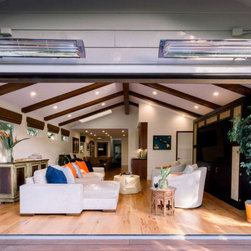
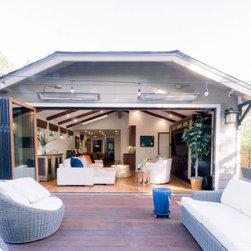
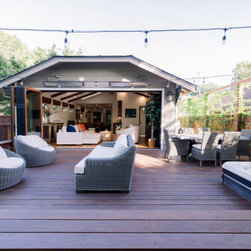
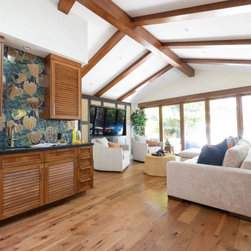
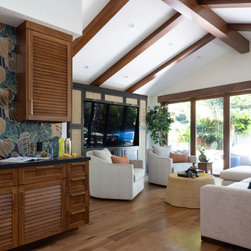
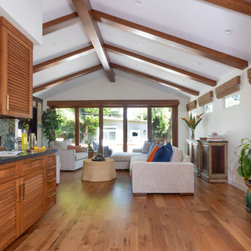
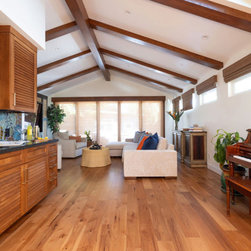
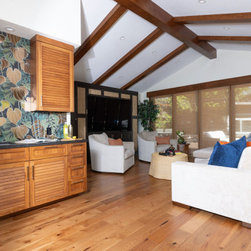
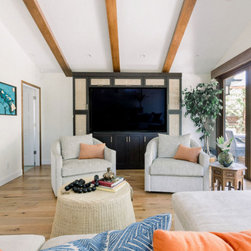
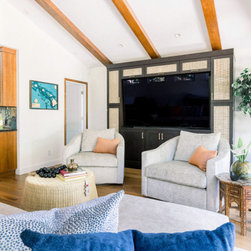
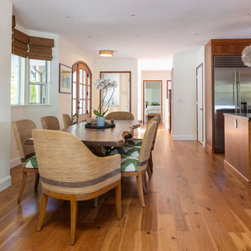
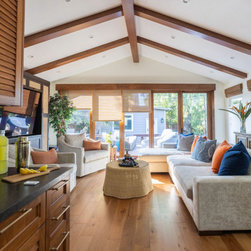
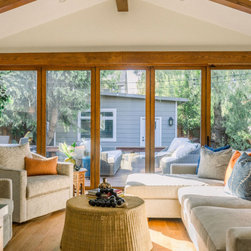
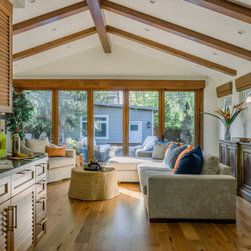
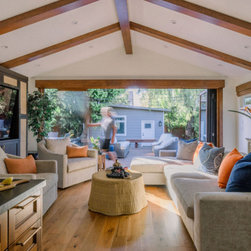
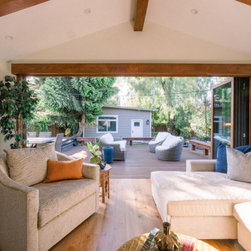
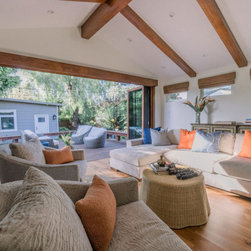
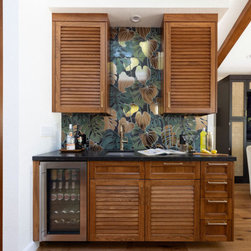
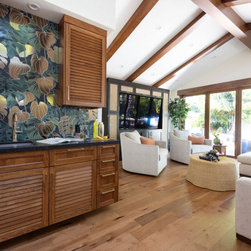
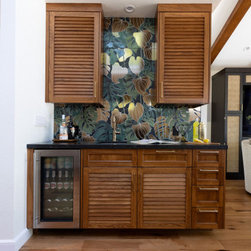
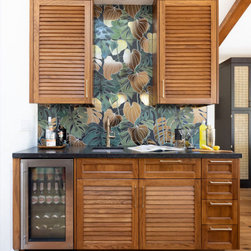
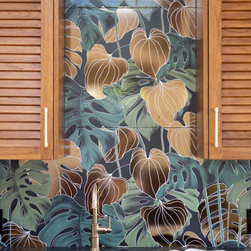
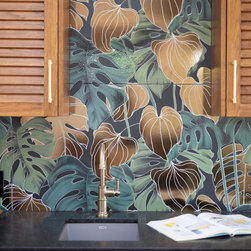
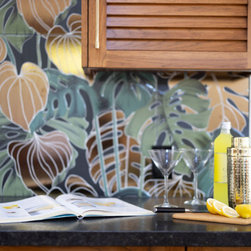
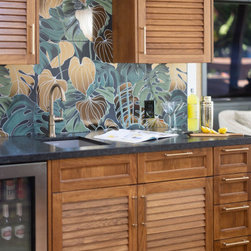
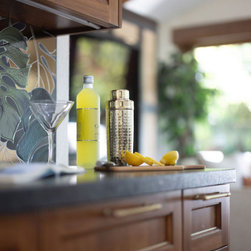
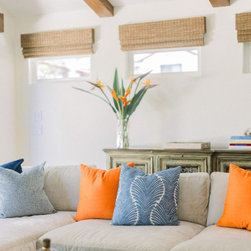
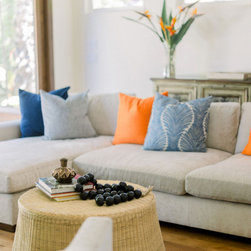
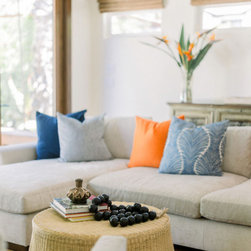
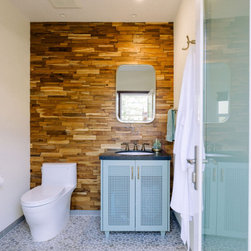
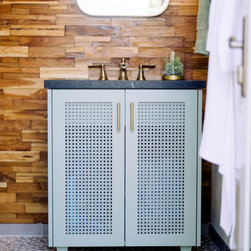
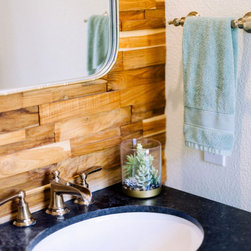
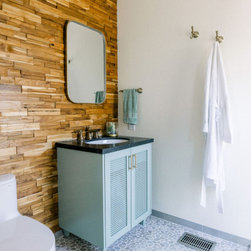
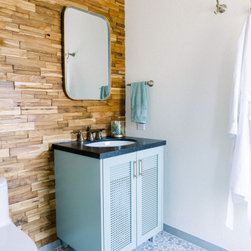
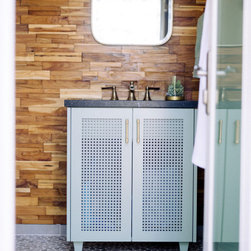
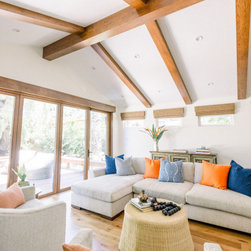
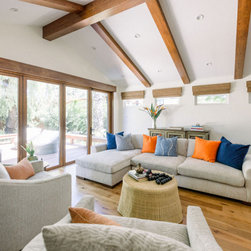
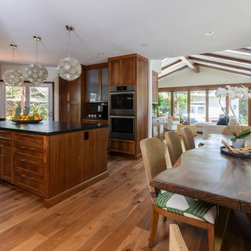
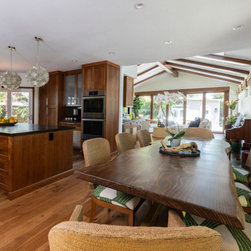
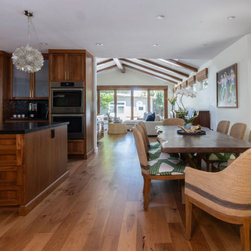
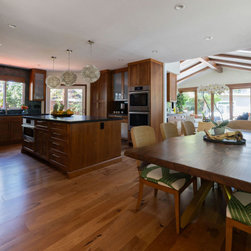
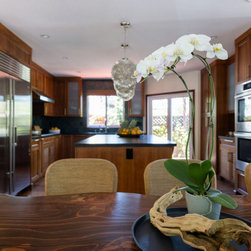
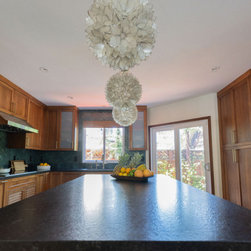
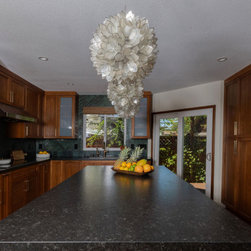
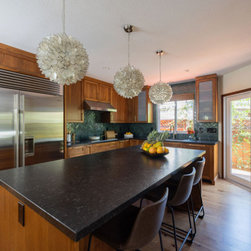
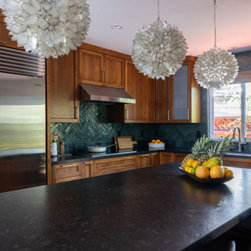
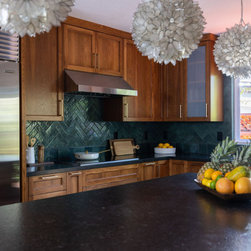
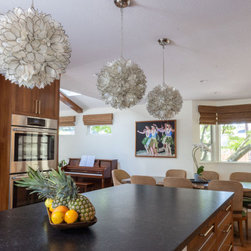
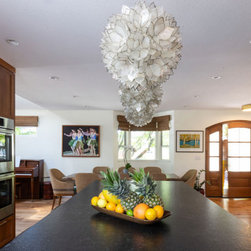
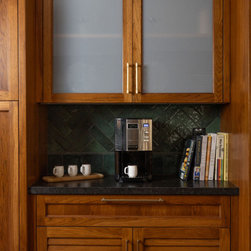
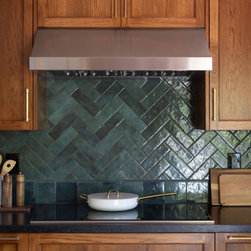
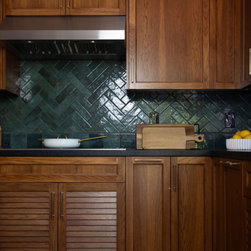
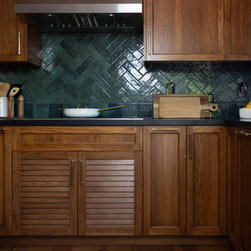
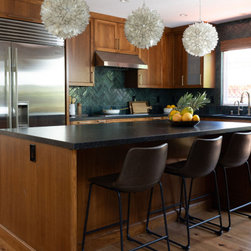
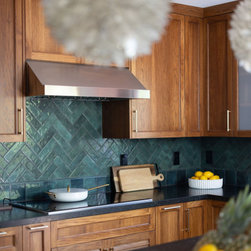
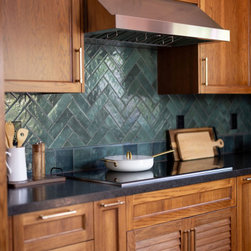
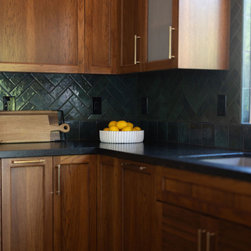
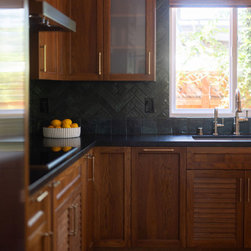
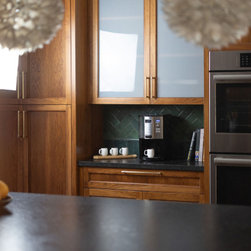
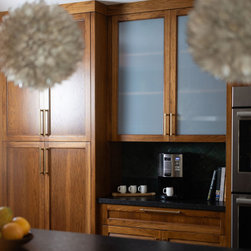
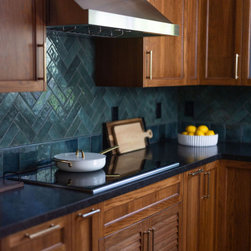
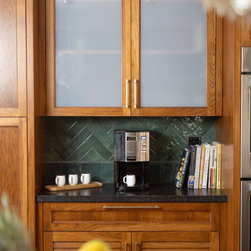
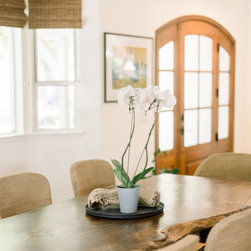
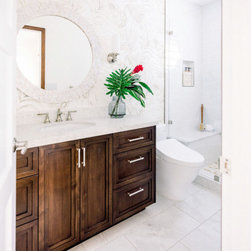
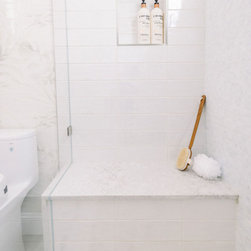
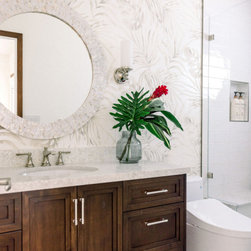
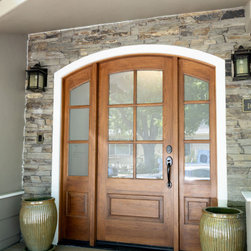
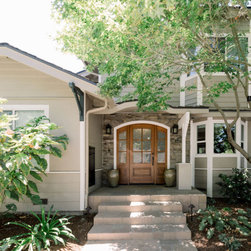
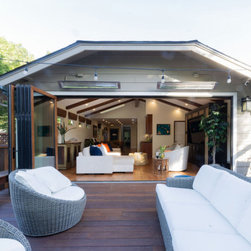
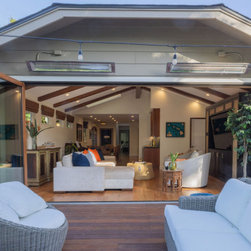
The biggest transformation was converting the garage into a spacious family room and relocating the kitchen to the former family room. A panoramic door and open beam ceiling enhanced the sense of openness the homeowners desired. The living room became a third bedroom with an ensuite bath, creating a private guest retreat. Shifting the entryway to open into the expanded social areas improved flow while giving the bedrooms more privacy. A new powder room and wet bar off the family room added convenience for entertaining. Without expanding the home’s footprint, the redesign reconfigured it from a 3-bedroom, 2-bath layout to a more functional 4-bedroom, 3.5-bath home.
The biggest transformation was converting the garage into a spacious family room and relocating the kitchen to the former family room. A panoramic door and open beam ceiling enhanced the sense of openness the homeowners desired. The living room became a third bedroom with an ensuite bath, creating a private guest retreat. Shifting the entryway to open into the expanded social areas improved flow while giving the bedrooms more privacy. A new powder room and wet bar off the family room added convenience for entertaining. Without expanding the home’s footprint, the redesign reconfigured it from a 3-bedroom, 2-bath layout to a more functional 4-bedroom, 3.5-bath home.
Project Year: 2024
Project Cost: $1,000,001 - $1,500,000