

Accessible Daylight Basement ADU
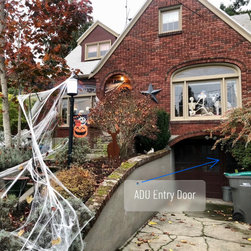
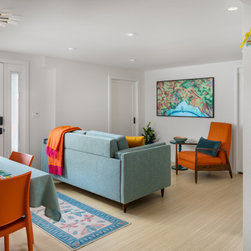
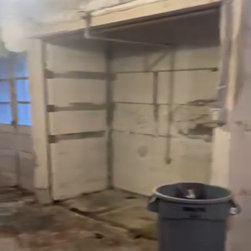
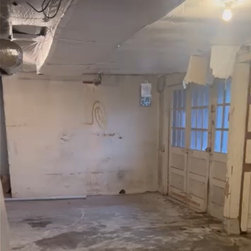
An 800 sq. ft. dark and cluttered daylight basement in a 1932 Brick Tudor home was transformed into a bright, cheerful, highly functional and fully wheelchair accessible ADU, embracing the concept of living large in a small accessible space.
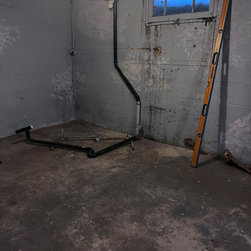
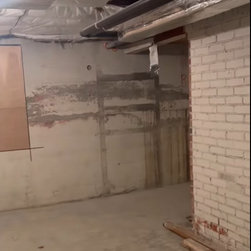
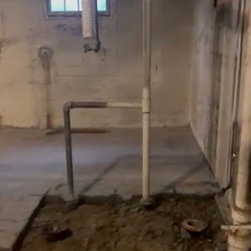
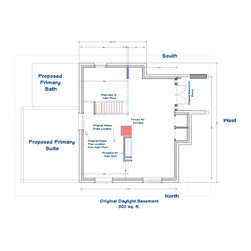
The project started with grinding (and sealing) the original concrete floor to make it as level as possible for ease of installation of finish materials and to enable as much ceiling height as possible to meet the minimum code height requirement of 7'. Additionally, the original waste drain needed to move, requiring some of the concrete floor to be jackhammered, providing a positive connection for the specified shower drain and other plumbing fixtures.
Next came installing a 2" x 6" interior perimeter framing wall for R-21 insulation, removing the original forced air furnace and air handler in favor of ductless mini splits (two in the ADU with three more on the upper floors of the home), and the code-required egress windows and window wells which have the added benefit of providing natural light. The existing brick fireplace structure could not be removed and was framed in and drywalled.
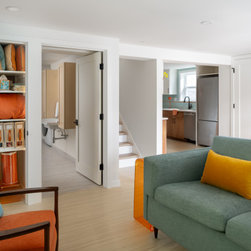
The staircase from the main floor of the home, was rebuilt to meet code requirements for tread/riser depth and height. A locking door can be installed at the ADU end of the staircase, if desired, but for now the space is intended for a family member with impaired vision.
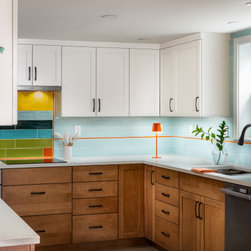
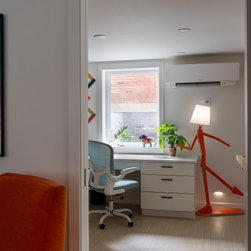
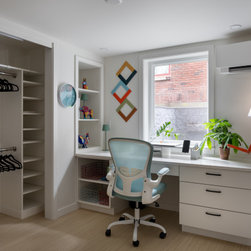
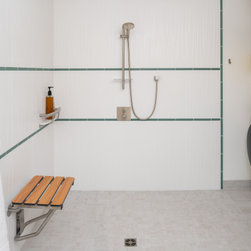
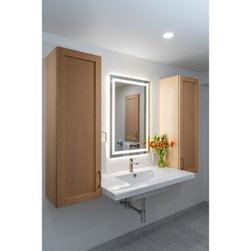
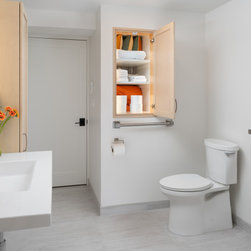
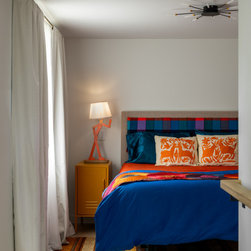
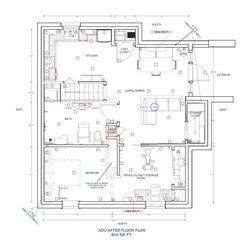
Once the structural and code compliant aspects of the project were met, the design came to fruition as a fully wheelchair accessible abode with high contrast materials for wayfinding and ease of identification. The compact space truly feels generously proportioned with a fully functioning kitchen providing plenty of storage/counter space that can accommodate two people (or a wheelchair user) and a wet-room style bathroom that is safe, accommodating and has sufficient room for a caregiver, if needed. The combined entry (the street level glass front door has built-in blinds) dining room, living room and spacious storage closet facilitates socializing and entertaining with comfort and ease. The ‘private’ office/dressing room (including a thoughtfully organized closet) and bedroom provide a beautifully structured separation between the ADU’s public and private spaces. The linen closet has interior lighting and can be accessed from the living room or from the bathroom. The coat closet has been divided to provide specific storage needs beyond coats, such as a vacuum and broom.
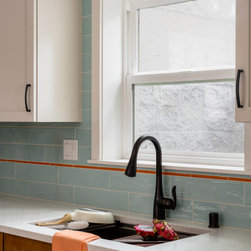
The materials throughout the ADU were selected for their high durability and low maintenance characteristics, especially the linoleum and porcelain tile flooring, quartz countertops, and maple cabinetry. The colorful finishes and thoughtful lighting create a bright, beautiful and inviting interior in a geographical area known for gray skies.
The homeowners are currently using the space while a master suite addition is built onto their home. Once the addition is complete, they will be eagerly awaiting the arrival of a family member to the ADU.
The project started with grinding (and sealing) the original concrete floor to make it as level as possible for ease of installation of finish materials and to enable as much ceiling height as possible to meet the minimum code height requirement of 7'. Additionally, the original waste drain needed to move, requiring some of the concrete floor to be jackhammered, providing a positive connection for the specified shower drain and other plumbing fixtures.
Next came installing a 2" x 6" interior perimeter framing wall for R-21 insulation, removing the original forced air furnace and air handler in favor of ductless mini splits (two in the ADU with three more on the upper floors of the home), and the code-required egress windows and window wells which have the added benefit of providing natural light. The existing brick fireplace structure could not be removed and was framed in and drywalled.
The staircase from the main floor of the home, was rebuilt to meet code requirements for tread/riser depth and height. A locking door can be installed at the ADU end of the staircase, if desired, but for now the space is intended for a family member with impaired vision.
Once the structural and code compliant aspects of the project were met, the design came to fruition as a fully wheelchair accessible abode with high contrast materials for wayfinding and ease of identification. The compact space truly feels generously proportioned with a fully functioning kitchen providing plenty of storage/counter space that can accommodate two people (or a wheelchair user) and a wet-room style bathroom that is safe, accommodating and has sufficient room for a caregiver, if needed. The combined entry (the street level glass front door has built-in blinds) dining room, living room and spacious storage closet facilitates socializing and entertaining with comfort and ease. The ‘private’ office/dressing room (including a thoughtfully organized closet) and bedroom provide a beautifully structured separation between the ADU’s public and private spaces. The linen closet has interior lighting and can be accessed from the living room or from the bathroom. The coat closet has been divided to provide specific storage needs beyond coats, such as a vacuum and broom.
The materials throughout the ADU were selected for their high durability and low maintenance characteristics, especially the linoleum and porcelain tile flooring, quartz countertops, and maple cabinetry. The colorful finishes and thoughtful lighting create a bright, beautiful and inviting interior in a geographical area known for gray skies.
The homeowners are currently using the space while a master suite addition is built onto their home. Once the addition is complete, they will be eagerly awaiting the arrival of a family member to the ADU.
Project Year: 2025