

Footprint Finesse
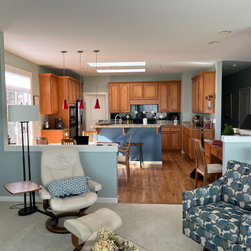
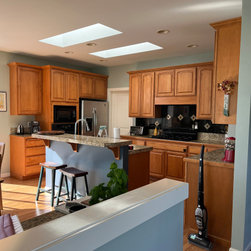
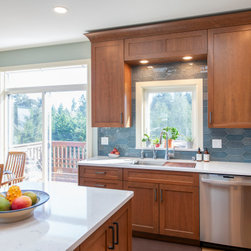
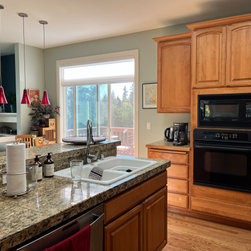
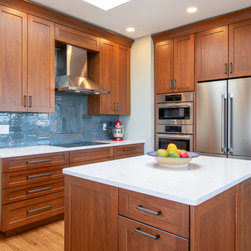
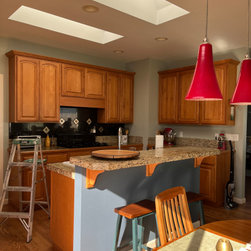
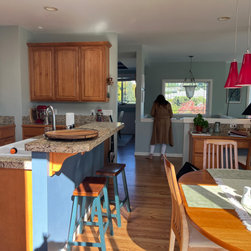
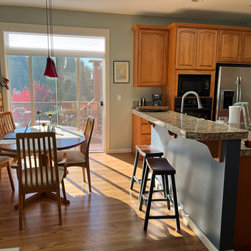
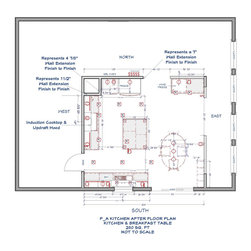
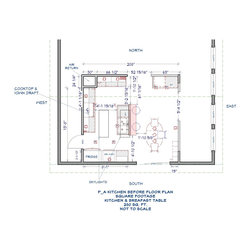
The owners of this ‘90’s split-level home were perpetually frustrated by the look and function of their kitchen. Working within the existing footprint, the project objectives were originally viewed as a ‘refresh’ that would include:
• Ability to have 2 cooks in the kitchen working efficiently/safely.
• Improve the lighting and aesthetic appeal of the kitchen with durable low maintenance products and replace failing appliances.
• Improve the layout to maximize overall functionality, ergonomic storage, and create unobstructed counter space.
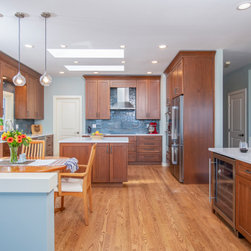
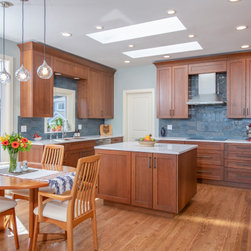
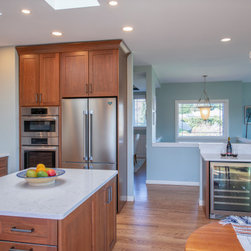
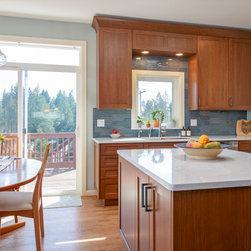
During the design process it was concluded that a refresh of the existing layout was not worth the investment, and it was agreed that the construction budget would be expanded to include a window on the South wall, relocating the dishwasher/sink under the window, move the ovens and refrigerator to the North wall, and refinish the floors.
• Ability to have 2 cooks in the kitchen working efficiently/safely.
• Improve the lighting and aesthetic appeal of the kitchen with durable low maintenance products and replace failing appliances.
• Improve the layout to maximize overall functionality, ergonomic storage, and create unobstructed counter space.
During the design process it was concluded that a refresh of the existing layout was not worth the investment, and it was agreed that the construction budget would be expanded to include a window on the South wall, relocating the dishwasher/sink under the window, move the ovens and refrigerator to the North wall, and refinish the floors.
Project Year: 2024
Country: United States
Zip Code: 98346