

Give Me Space
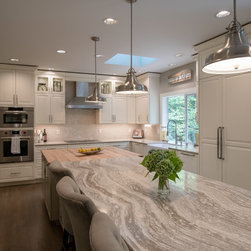
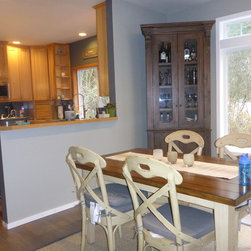
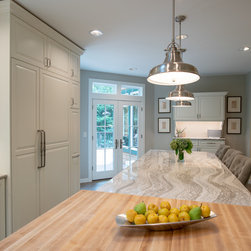
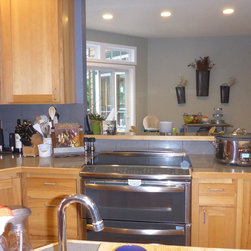
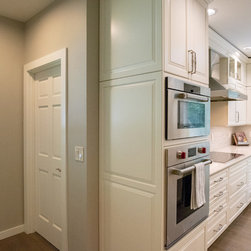
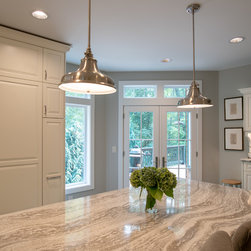
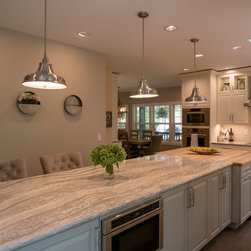
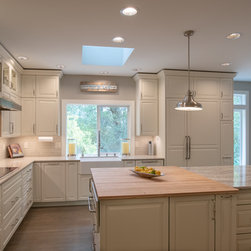
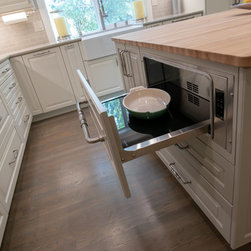
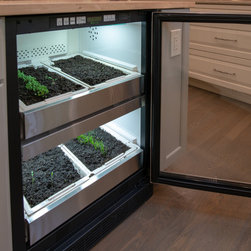
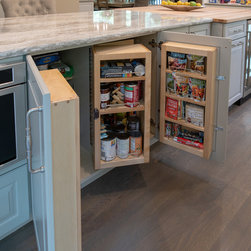
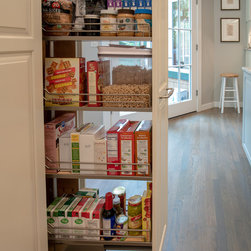
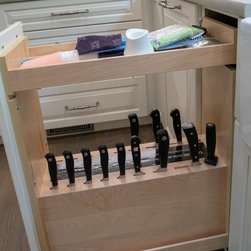
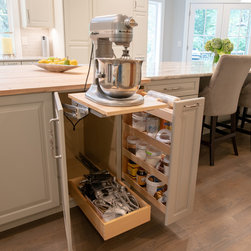
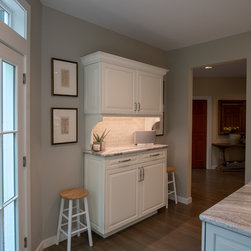
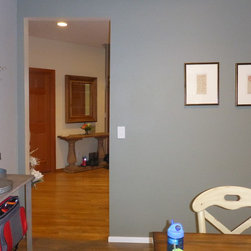
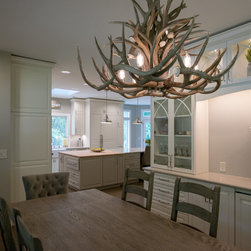
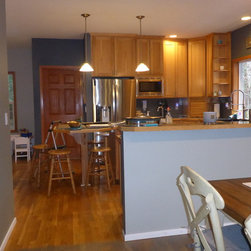
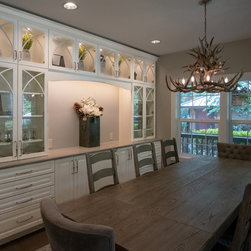
The homeowners wanted to remodel their dark, cramped kitchen increase their storage and decorative display spaces and update all of their appliances. By removing a dividing wall between the kitchen and dining room, the original dining space was incorporated into the kitchen floorplan and the adjacent den was converted into the new dining room with a built-in china hutch and beverage/wine refrigerator. Careful planning allowed for the strategic placement of appliances and created a defined baking zone and prep zone. With a suite of 11 appliances, numerous convenience cabinet hardware cabinet items (pop-up mixer, chef's pantry, base pull-outs, knife block, etc.), a farmhouse sink, a ventilating skylight with remote control, and lighting for every task and mood this kitchen delivers a beautiful, organized work space with low maintenance requirements and dining room ready for entertaining. Bon appetit!
Country: United States