

Contemporary NW Kitchen
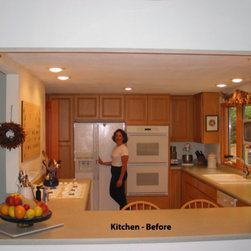
This kitchen space used to be comprised of one and one-half bedrooms and a hall with 7'-6" ceilings in the original house. When the home was slated for a whole house remodel, it was time to give the chief cook the kitchen of her dreams.
The kitchen was relocated to the opposite end of the house to facilitate proximity to the deck, BBQ and the open plan living & dining rooms and to create a cost effective plumbing wall for the adjacent laundry room.
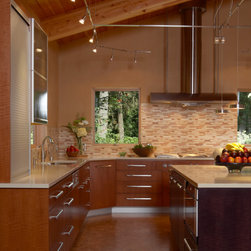
The vaulted ceiling was carried into the kitchen area and new, operative windows let natural light in igniting the cooks creativity.
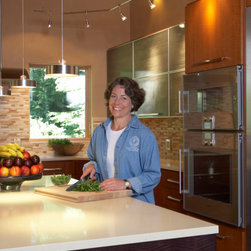
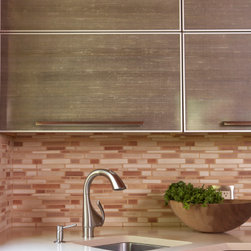
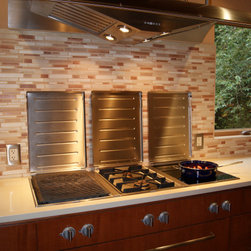
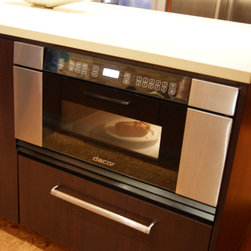
Materials were selected with sustainability, durability and ease of cleaning in mind - quartz and butcher block counters, cork floors, FSC certified cabinet components, domestically produced tiles and breathable clay wall finish. The appliances include a 24" refrigerator tower, 18" freezer tower, side hinged wall oven, side hinged steam oven, convection warming drawer, microwave drawer, electric grill, two burner propane cooktop, two burner induction cooktop, a slim-line dishwasher, a standard dishwasher and a appropriately sized exhaust hood.
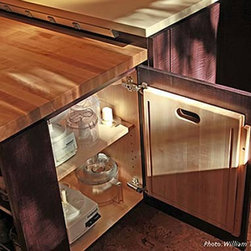
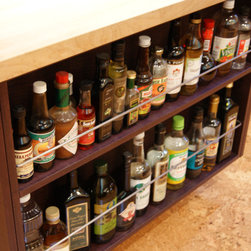
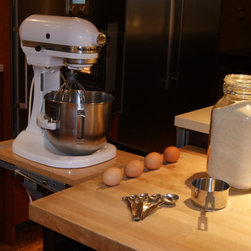
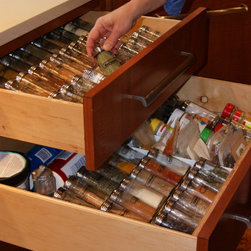
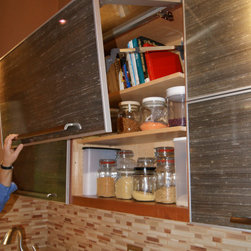
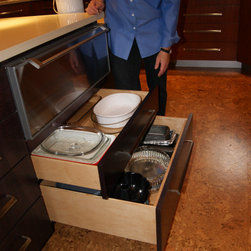
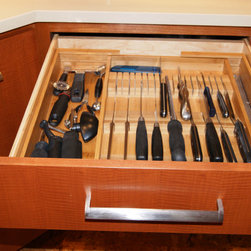
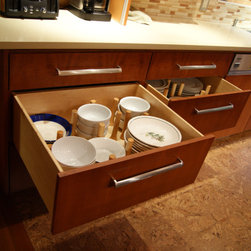
Two sinks provide access to water on both sides of the kitchen. Storage was carefully planned for and includes conceal mixer lift, concealed cutting boards, large pot and pan drawers, deep dish drawers, stadium style spice drawers, tool drawers and more. The butcher block prep station is sized to the homeowner and is outfitted with an under counter power strip and open shelves for a wide selection of oils and vinegars.
The cork floors mitigate fatigue when cooking for large groups and canning preserves as well as minimize sound reverberation from the high wood ceilings.
Cable and rail lighting ensure that light is available exactly where it is needed considering that there are only three electrical sources in the ceiling throughout the 1,200 square foot open plan space.
The kitchen was relocated to the opposite end of the house to facilitate proximity to the deck, BBQ and the open plan living & dining rooms and to create a cost effective plumbing wall for the adjacent laundry room.
The vaulted ceiling was carried into the kitchen area and new, operative windows let natural light in igniting the cooks creativity.
Materials were selected with sustainability, durability and ease of cleaning in mind - quartz and butcher block counters, cork floors, FSC certified cabinet components, domestically produced tiles and breathable clay wall finish. The appliances include a 24" refrigerator tower, 18" freezer tower, side hinged wall oven, side hinged steam oven, convection warming drawer, microwave drawer, electric grill, two burner propane cooktop, two burner induction cooktop, a slim-line dishwasher, a standard dishwasher and a appropriately sized exhaust hood.
Two sinks provide access to water on both sides of the kitchen. Storage was carefully planned for and includes conceal mixer lift, concealed cutting boards, large pot and pan drawers, deep dish drawers, stadium style spice drawers, tool drawers and more. The butcher block prep station is sized to the homeowner and is outfitted with an under counter power strip and open shelves for a wide selection of oils and vinegars.
The cork floors mitigate fatigue when cooking for large groups and canning preserves as well as minimize sound reverberation from the high wood ceilings.
Cable and rail lighting ensure that light is available exactly where it is needed considering that there are only three electrical sources in the ceiling throughout the 1,200 square foot open plan space.
Country: United States