
Amy & Bob's Home
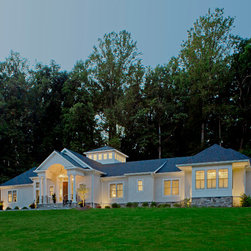
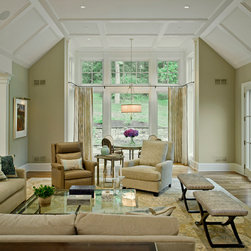
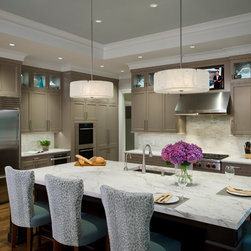
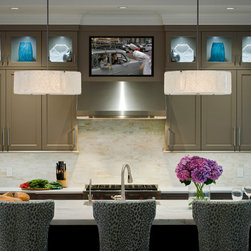
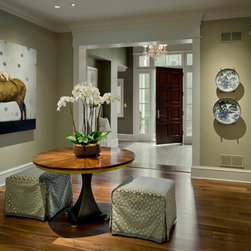
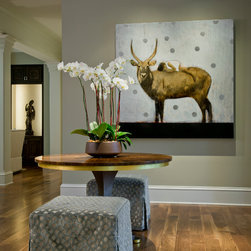
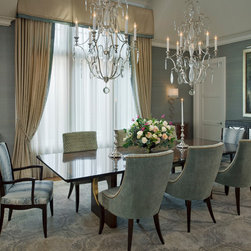
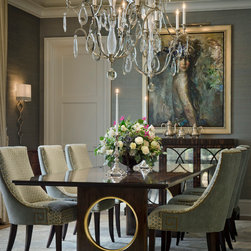
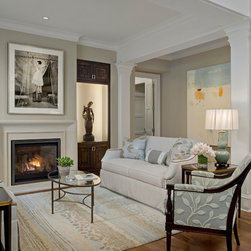
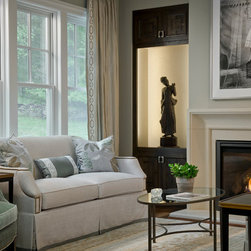
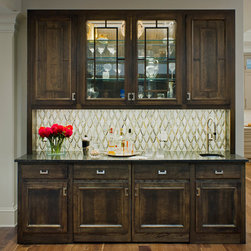
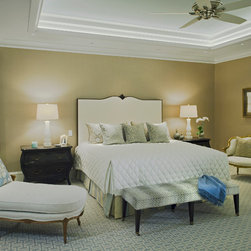
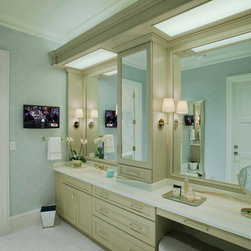
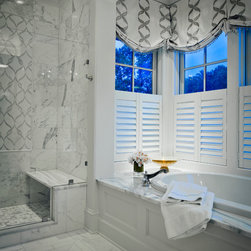
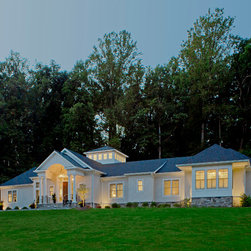
Amy and Bob’s new house was designed with several ideas in mind. We wanted to keep the home open, but with defined spaces. We wanted it to be an elegant home, yet be cozy.
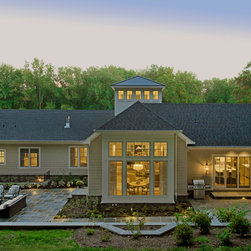
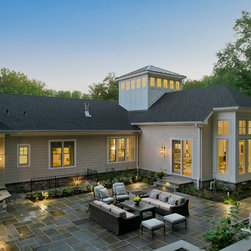
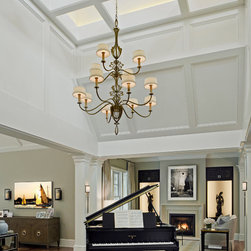
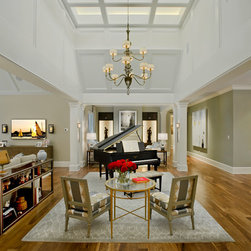
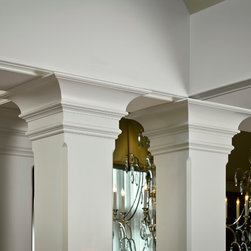
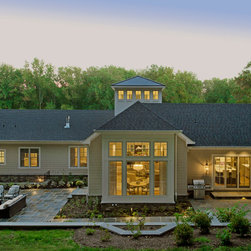
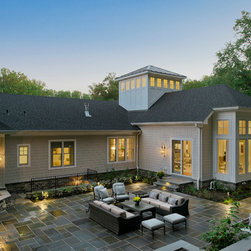
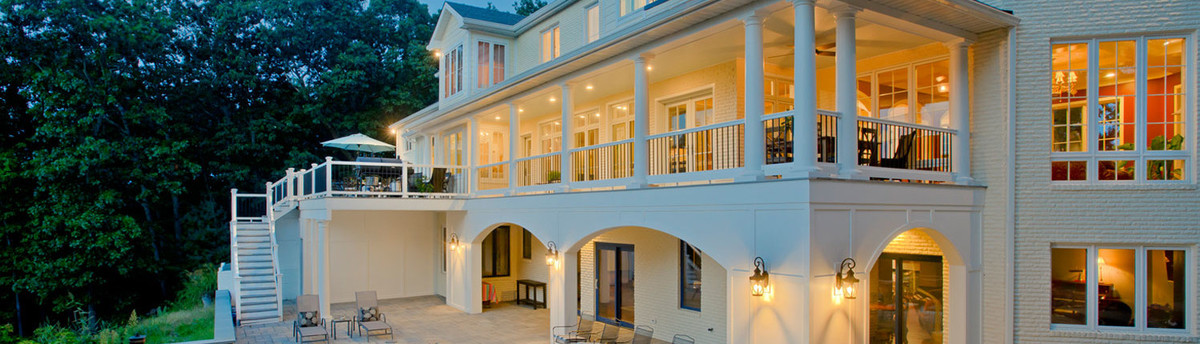
The focal point when you enter the home is the 25 foot tall tower at the center of the home. Designed to highlight the piano and also to bring light into the whole home throughout the day. We needed wall space to hang art, but didn’t want walled off spaces, so we created individual spaces defined by architectural elements where the transition from room to room is apparent. Outdoor features of this Baltimore area home include the two stone patios. One very large patio, perfect for entertaining and a smaller, more cozy patio set for more intimate gatherings. Outdoor features include fountains and a fireplace.
Take a look at video from this project here:
https://vimeo.com/180380882
The focal point when you enter the home is the 25 foot tall tower at the center of the home. Designed to highlight the piano and also to bring light into the whole home throughout the day. We needed wall space to hang art, but didn’t want walled off spaces, so we created individual spaces defined by architectural elements where the transition from room to room is apparent. Outdoor features of this Baltimore area home include the two stone patios. One very large patio, perfect for entertaining and a smaller, more cozy patio set for more intimate gatherings. Outdoor features include fountains and a fireplace.
Take a look at video from this project here:
https://vimeo.com/180380882
Project Year: 2015
Country: United States
Zip Code: 21153
Others who worked on this project: Direction One, Inc.