
Arlington Heights Custom Craftsman Home
To download our helpful remodeling resources, go to http://www.patrickafinn.com/home-remodeling-resources/.
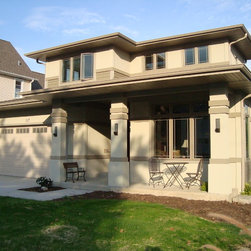
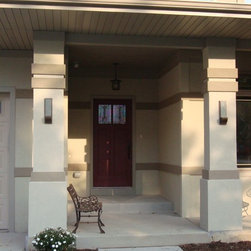
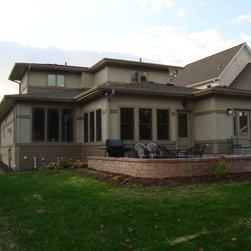
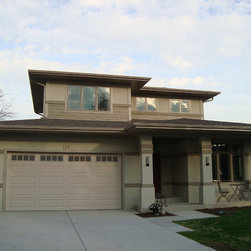
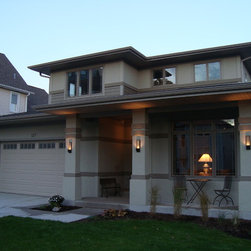
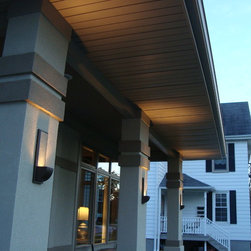
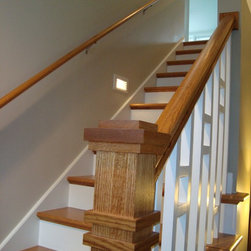
By maintaining a traditional Craftsman style, the custom new home fits well into the eclectic residential architecture of the historic downtown neighborhood. The home is just over 2,000 square feet, and by far is the smallest home on the block, being surrounded by multi-family homes and apartment buildings. Despite its smaller size, it fulfills the needs of the client perfectly.
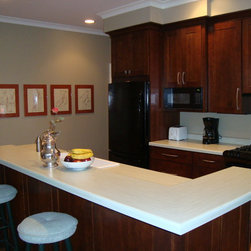
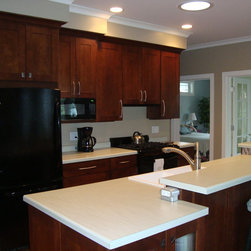
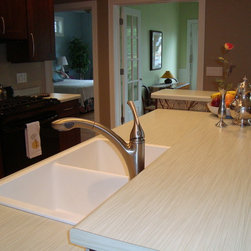
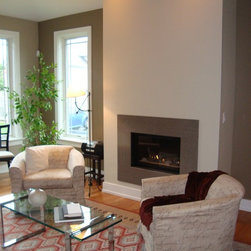
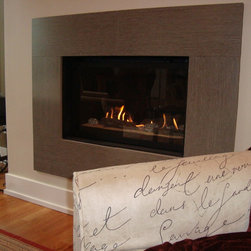
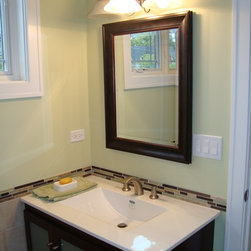
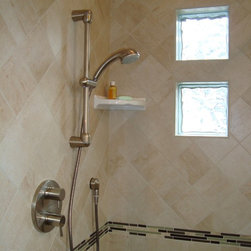
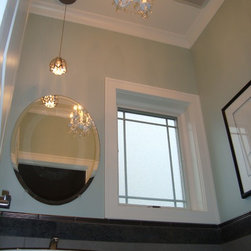
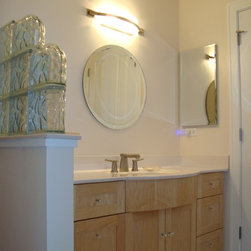
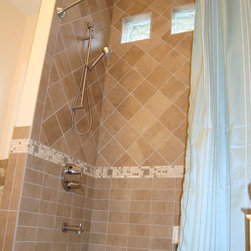
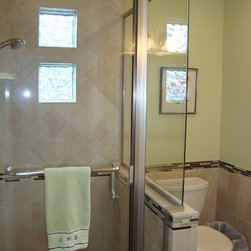
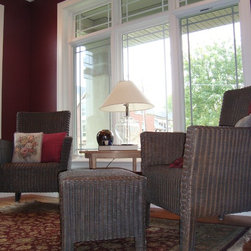
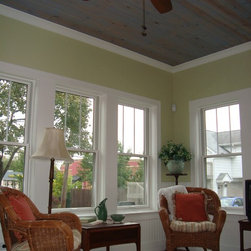
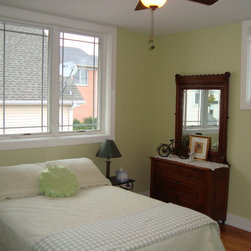
The majority of the house functions on the first floor, with only two guest rooms and a guest bathroom on the second floor. Collecting all the necessary functions on the first floor, allows the clients desire to age in place to be met without incorporating an elevator in the design. The first floor has a nice sized family room, a solarium that takes advantage of the morning and afternoon sun, and a Master suite. While the rooms are not as large as some new homes today, they are a perfect size for this couple and with the careful placement of some taller windows in both the bedroom and bathroom; they have a light airy feel about them. A lot of the inspiration for this home came from Sarah Susanka’s book, “The Not So Big House.” The design intent was to create a smaller home that has the look and feel on the inside that is much larger.
Design/Builder: Patrick A Finn, Ltd.
Architect: ALR Associates, Ltd.
Interior Designer: Lauren Stewart (PAF, Ltd.)
Photographer: JoAnna Landers (PAF, Ltd.)
By maintaining a traditional Craftsman style, the custom new home fits well into the eclectic residential architecture of the historic downtown neighborhood. The home is just over 2,000 square feet, and by far is the smallest home on the block, being surrounded by multi-family homes and apartment buildings. Despite its smaller size, it fulfills the needs of the client perfectly.
The majority of the house functions on the first floor, with only two guest rooms and a guest bathroom on the second floor. Collecting all the necessary functions on the first floor, allows the clients desire to age in place to be met without incorporating an elevator in the design. The first floor has a nice sized family room, a solarium that takes advantage of the morning and afternoon sun, and a Master suite. While the rooms are not as large as some new homes today, they are a perfect size for this couple and with the careful placement of some taller windows in both the bedroom and bathroom; they have a light airy feel about them. A lot of the inspiration for this home came from Sarah Susanka’s book, “The Not So Big House.” The design intent was to create a smaller home that has the look and feel on the inside that is much larger.
Design/Builder: Patrick A Finn, Ltd.
Architect: ALR Associates, Ltd.
Interior Designer: Lauren Stewart (PAF, Ltd.)
Photographer: JoAnna Landers (PAF, Ltd.)
Country: United States