
Arlington Heights Second Floor Addition
To download our helpful remodeling resources, go to http://www.patrickafinn.com/home-remodeling-resources/.
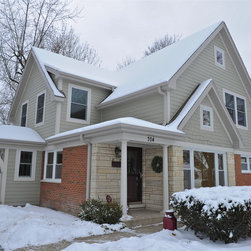
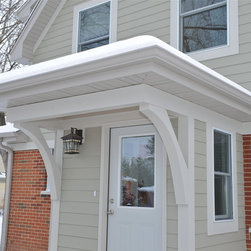
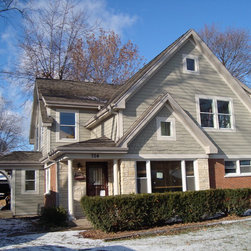
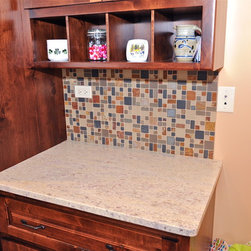
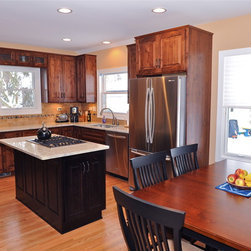
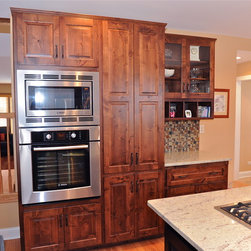
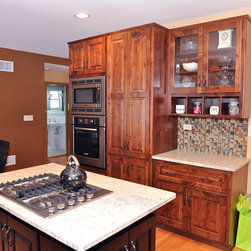
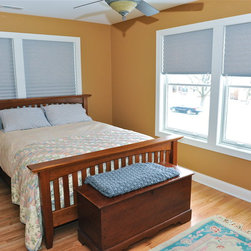
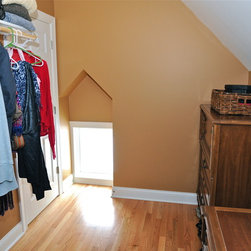
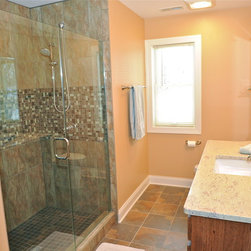
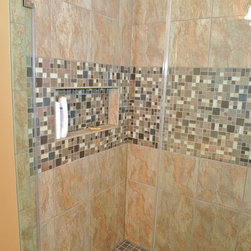
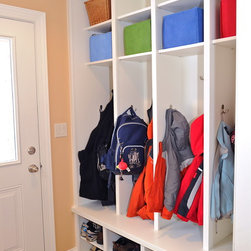
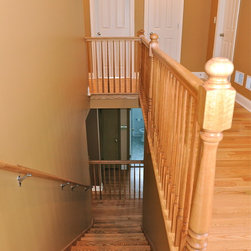
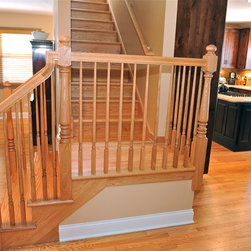
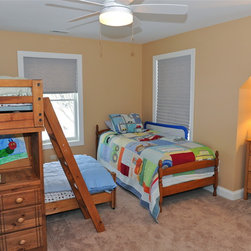
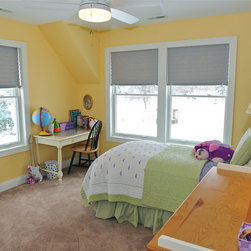
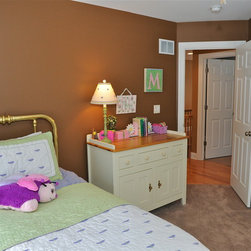
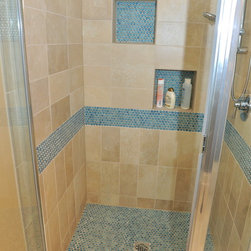
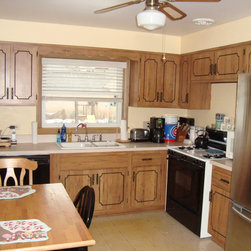
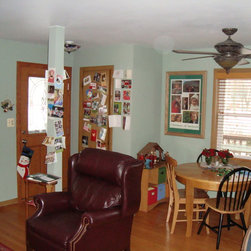
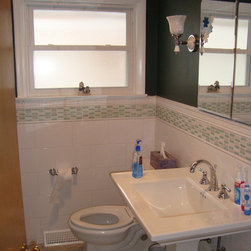
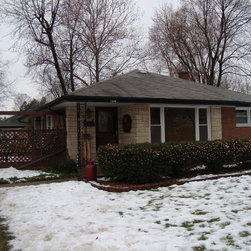
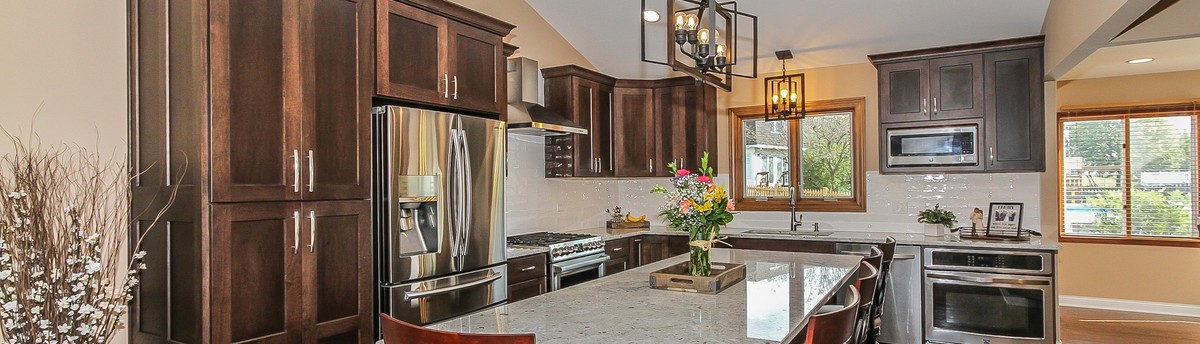
A 1950s ranch was transformed by a second floor addition and a interior remodel. A updated front entry and a new side entry add to the first floor remodel to create better flow and open up the living space. The second floor added a master suite with walk in closet and on suite bathroom, two additional bedrooms and hall bath. One of the orginal first floor bedrooms got a facelift and the other two were opened up to make a larger kitchen and a TV room off the front living room.
A 1950s ranch was transformed by a second floor addition and a interior remodel. A updated front entry and a new side entry add to the first floor remodel to create better flow and open up the living space. The second floor added a master suite with walk in closet and on suite bathroom, two additional bedrooms and hall bath. One of the orginal first floor bedrooms got a facelift and the other two were opened up to make a larger kitchen and a TV room off the front living room.
Country: United States