
Chef's Kitchen Addition & Custom Walnut Cabinets | Mount Prospect, IL
Chef's Dream: A Luxury Walnut Kitchen Addition in Mount Prospect
While this charming Mount Prospect home only needed minor cosmetic updates on the exterior, the dramatic 10-foot rear kitchen addition completely transformed how this family lives, cooks, and entertains. By expanding the footprint of a cramped, closed-off galley kitchen, we crafted a sprawling, high-performance culinary space worthy of a professional chef.
The Transformation Highlights:
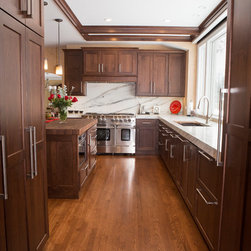
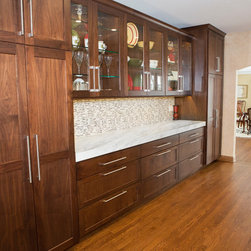
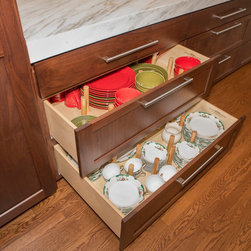
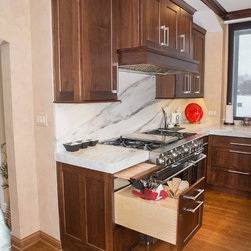
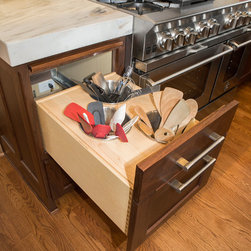
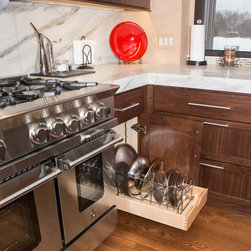
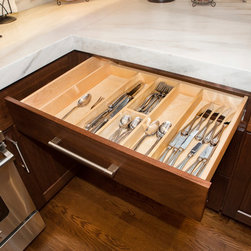
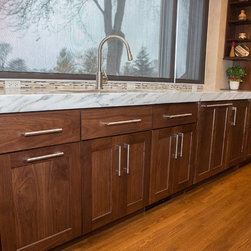
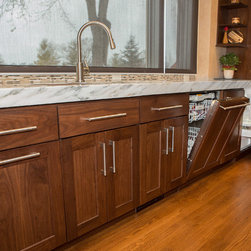
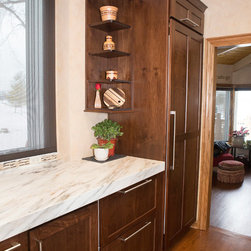
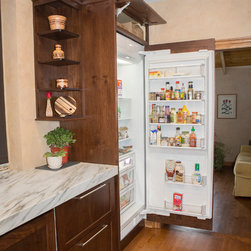
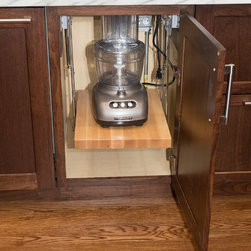
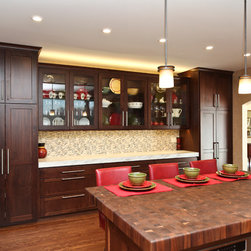
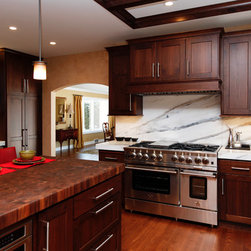
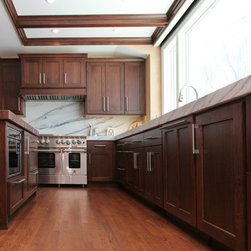
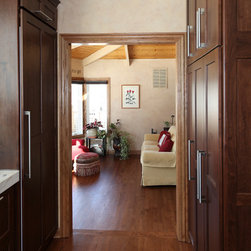
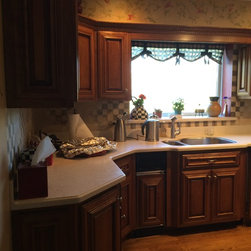
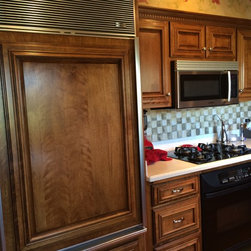
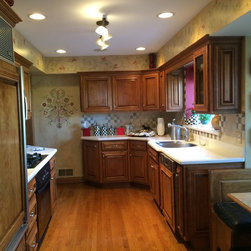
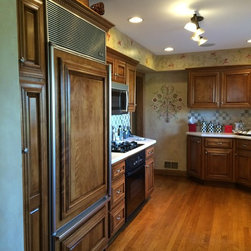
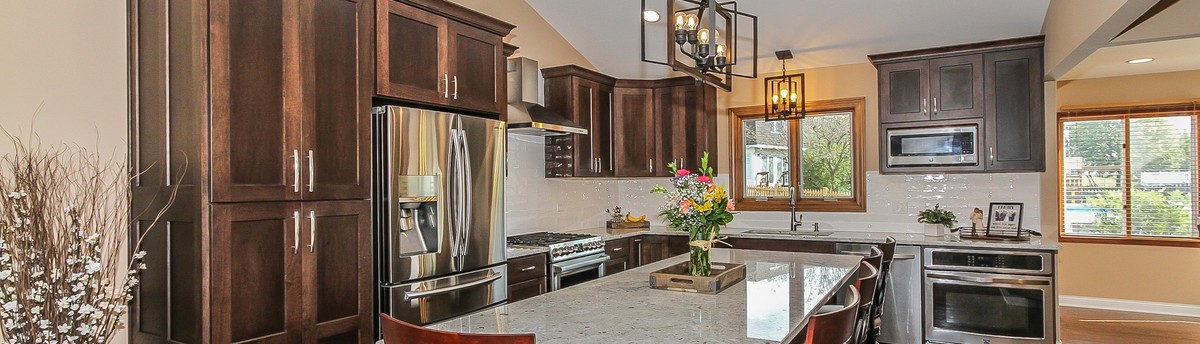
Custom Walnut Artistry: The kitchen features exquisite, rich custom walnut cabinetry designed to maximize every inch of storage. High-end refrigeration units are fully integrated with matching custom wood panels for a seamless, streamlined look.
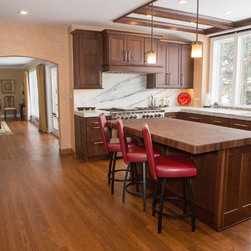
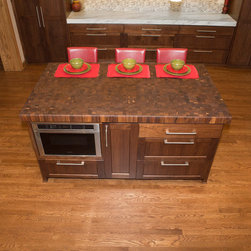
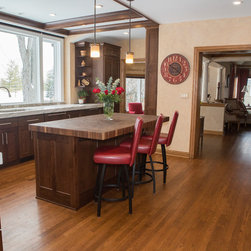
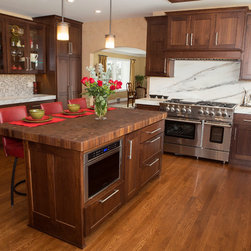
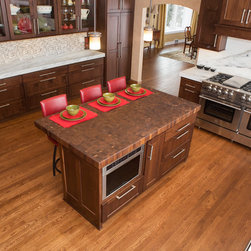
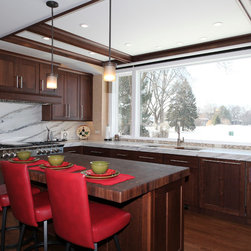
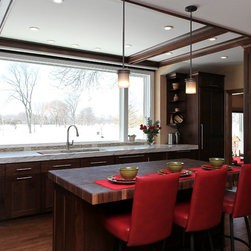
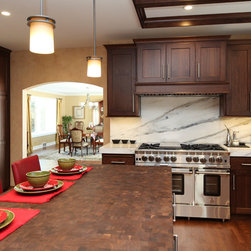
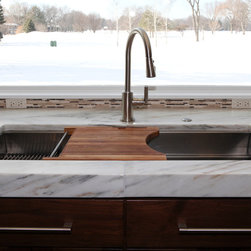
End-Grain Walnut Island: The massive central island is anchored by a gorgeous, handcrafted end-grain walnut butcher-block countertop that serves as a beautiful and highly functional focal point.
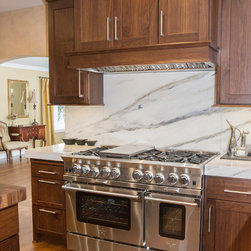
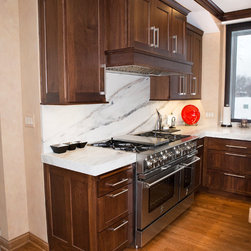
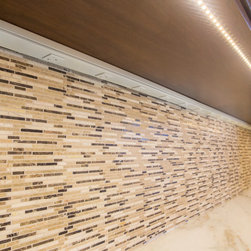
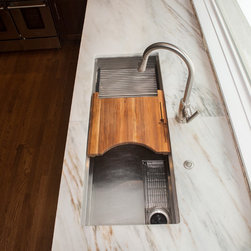
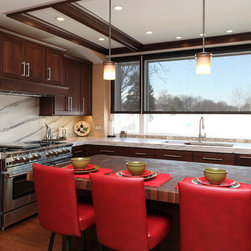
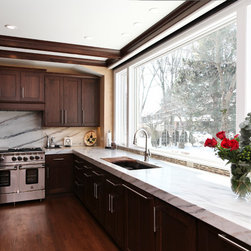
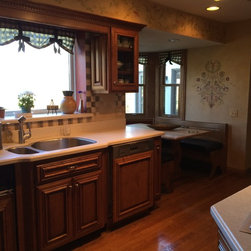
Elegant Perimeter Finishes: The custom walnut cabinets are beautifully balanced by luxurious marble countertops and a matching marble backsplash.
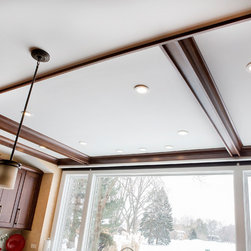
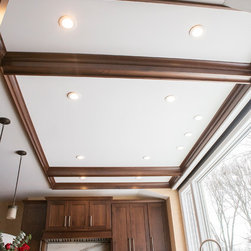
Architectural Details: We designed a dramatic recessed ceiling to accommodate elegant crown molding, adding sophisticated architectural height and character to the open space.
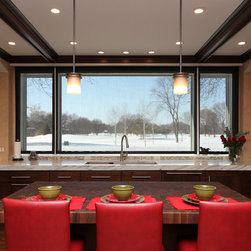
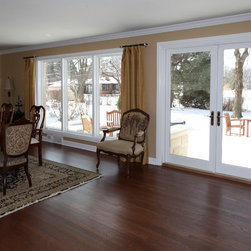
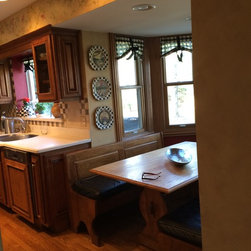
Picture-Perfect Views: Framing the space is a massive new picture window that floods the kitchen with natural light and offers stunning, uninterrupted views of the adjacent golf course.
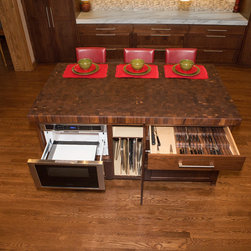
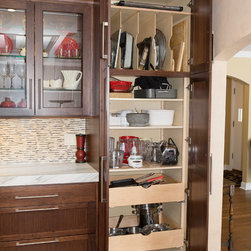
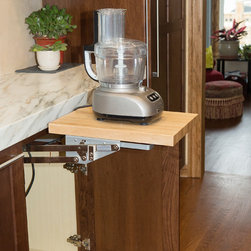
Chef-Grade Prep & Storage: Built for a serious home cook, the space features a commercial-grade range, three expansive pantry cabinets—including one specialized pantry dedicated entirely to spices—and a built-in microwave drawer.
This open-concept addition successfully bridges high-end commercial utility with warm, inviting transitional design, creating the ultimate hub for daily family life and grand entertaining.
While this charming Mount Prospect home only needed minor cosmetic updates on the exterior, the dramatic 10-foot rear kitchen addition completely transformed how this family lives, cooks, and entertains. By expanding the footprint of a cramped, closed-off galley kitchen, we crafted a sprawling, high-performance culinary space worthy of a professional chef.
The Transformation Highlights:
Custom Walnut Artistry: The kitchen features exquisite, rich custom walnut cabinetry designed to maximize every inch of storage. High-end refrigeration units are fully integrated with matching custom wood panels for a seamless, streamlined look.
End-Grain Walnut Island: The massive central island is anchored by a gorgeous, handcrafted end-grain walnut butcher-block countertop that serves as a beautiful and highly functional focal point.
Elegant Perimeter Finishes: The custom walnut cabinets are beautifully balanced by luxurious marble countertops and a matching marble backsplash.
Architectural Details: We designed a dramatic recessed ceiling to accommodate elegant crown molding, adding sophisticated architectural height and character to the open space.
Picture-Perfect Views: Framing the space is a massive new picture window that floods the kitchen with natural light and offers stunning, uninterrupted views of the adjacent golf course.
Chef-Grade Prep & Storage: Built for a serious home cook, the space features a commercial-grade range, three expansive pantry cabinets—including one specialized pantry dedicated entirely to spices—and a built-in microwave drawer.
This open-concept addition successfully bridges high-end commercial utility with warm, inviting transitional design, creating the ultimate hub for daily family life and grand entertaining.
Country: United States
Others who worked on this project: Kingsley + Ginnodo Architects