
Craftsman Master Suite Addition | Arlington Heights, IL
Character-Rich Comfort: Craftsman Primary Suite Addition in Arlington Heights
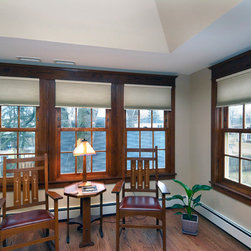
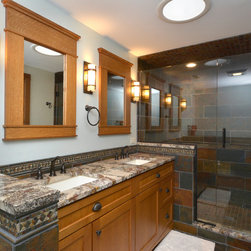
Designed by a local architect and expertly brought to life by our build team, this beautiful second-story Craftsman-style addition provides these Arlington Heights, IL, homeowners with a spacious, highly personalized sanctuary to call their own. By expanding the home’s footprint, we were able to deliver the generous storage, open layout, and quiet comfort the family had been missing—including room for a cozy, private sitting area within the suite.
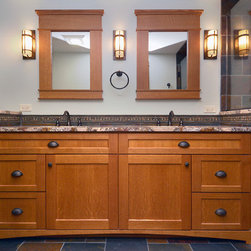
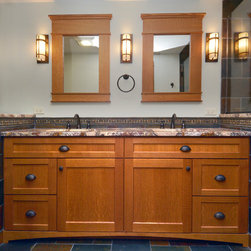
True to the Craftsman philosophy, it is the thoughtful, highly detailed custom woodwork and architectural features that give this suite its distinct personality and warmth.
Key Design & Craftsmanship Highlights:
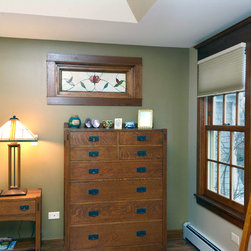
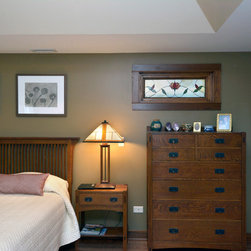
Custom Stained-Glass Window: A hand-crafted, custom stained-glass window serves as an artistic focal point, casting beautiful, colored natural light into the space.
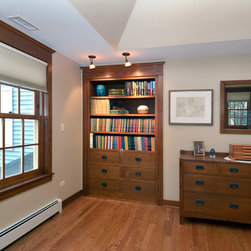
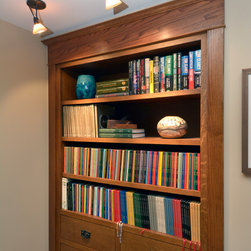
Bespoke Cabinetry & Bookcase: Our custom cabinetry division designed and built a beautiful wood bookcase, meticulously finished and detailed to match the homeowners’ existing bedroom furniture.
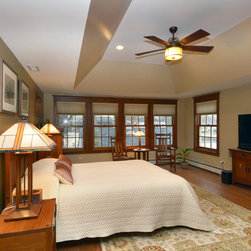
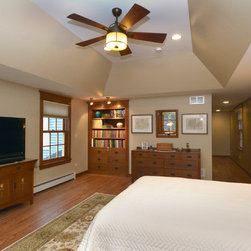
Soaring Tray Ceiling: A classic tray ceiling adds architectural depth and an airy, elevated feel to the main sleeping quarters.
Craftsman-Style Window Wall: A striking bank of multi-pane Craftsman-style windows floods the room with soft daylight while maintaining the historic integrity and exterior character of the home.
By focusing on seamless structural integration and high-end millwork, this project stands as a beautiful example of how an addition can look and feel as though it was always part of the original home.
Designed by a local architect and expertly brought to life by our build team, this beautiful second-story Craftsman-style addition provides these Arlington Heights, IL, homeowners with a spacious, highly personalized sanctuary to call their own. By expanding the home’s footprint, we were able to deliver the generous storage, open layout, and quiet comfort the family had been missing—including room for a cozy, private sitting area within the suite.
True to the Craftsman philosophy, it is the thoughtful, highly detailed custom woodwork and architectural features that give this suite its distinct personality and warmth.
Key Design & Craftsmanship Highlights:
Custom Stained-Glass Window: A hand-crafted, custom stained-glass window serves as an artistic focal point, casting beautiful, colored natural light into the space.
Bespoke Cabinetry & Bookcase: Our custom cabinetry division designed and built a beautiful wood bookcase, meticulously finished and detailed to match the homeowners’ existing bedroom furniture.
Soaring Tray Ceiling: A classic tray ceiling adds architectural depth and an airy, elevated feel to the main sleeping quarters.
Craftsman-Style Window Wall: A striking bank of multi-pane Craftsman-style windows floods the room with soft daylight while maintaining the historic integrity and exterior character of the home.
By focusing on seamless structural integration and high-end millwork, this project stands as a beautiful example of how an addition can look and feel as though it was always part of the original home.
Project Year: 2017
Project Cost: $150,001 - $200,000
Country: United States
Zip Code: 60005