

Artful Haven | Suwanee, GA
Nature-Inspired Design-Build Home Renovation
When homeowners look for a design-build firm in metro Atlanta, they’re often searching for more than a contractor—they want a team that can translate their vision into a home that actually supports the way they live.
For this project, our clients came to us with a clear but challenging goal: to create a home that feels calm, connected to nature, and intentionally designed—without losing warmth, functionality, or cohesion.
While both homeowners value beauty and craftsmanship, it was the wife, a published nature photographer, who desired a home that could quietly support creativity and reflect the natural world that inspires her work.
The Challenge
They wanted expressive spaces that didn’t feel chaotic.
They wanted organic materials without sacrificing timeless design.
And they wanted a process that would remove overwhelm—not add to it.
That’s where our proven design-build process comes in.
The Plan: A Guided Design-Build Process
By bringing architecture, interior design, and construction under one roof, our team helped our clients clarify their vision, make confident decisions, and move seamlessly from concept to completion. Every detail—from layout to lighting—was designed to feel intentional, cohesive, and deeply livable.
Entryway, Dining Room & Keeping Room
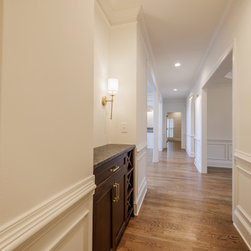
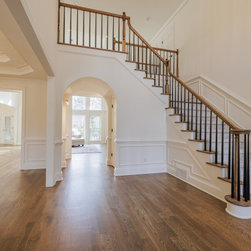
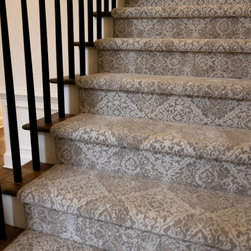
From the moment you enter the home, the experience feels grounded and welcoming. Arched openings create visual flow, while continuous dark oak hardwood floors guide you naturally through the space. A patterned stair runner introduces subtle movement and texture, while curated artwork and warm brass gallery lighting offer an early glimpse into the home’s art-forward yet refined aesthetic.
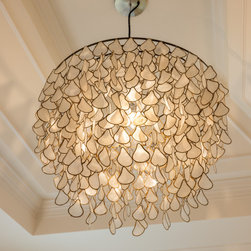
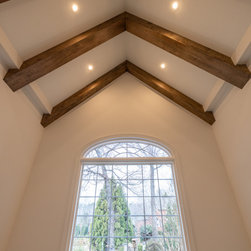
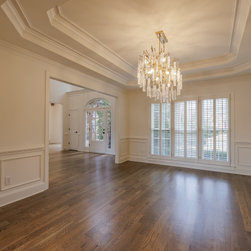
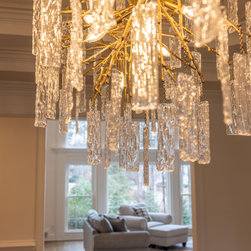
The dining room serves as a central gathering space, anchored by a tree-inspired chandelier—an elegant nod to the homeowner’s love of birds and the outdoors. Nearby, the keeping room provides a relaxed counterbalance, with exposed wood beams and expansive windows that invite in natural light and views of the surrounding landscape.
Grand Room
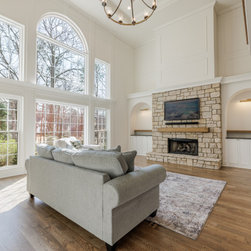
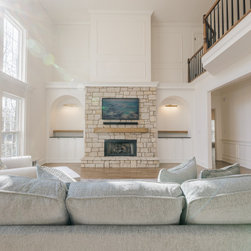
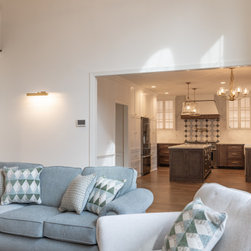
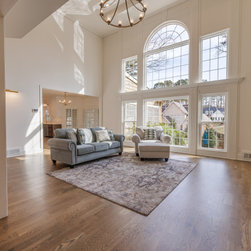
As the heart of the home, the grand room was designed to feel light-filled, peaceful, and connected to the outdoors. Large windows frame the backyard, allowing the homeowners to watch birds throughout the day while flooding the room with natural light.
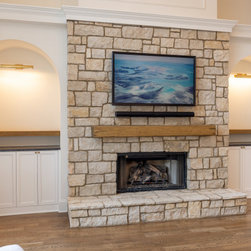
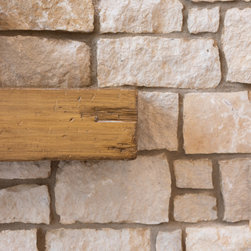
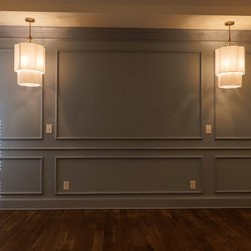
A stone fireplace with a floating wood mantel grounds the space, while arched built-ins and detailed wall paneling add architectural character. Integrated gallery lighting allows the homeowner’s wildlife photography to be displayed intentionally—transforming personal art into a meaningful design element rather than an afterthought.
Kitchen & Breakfast Room
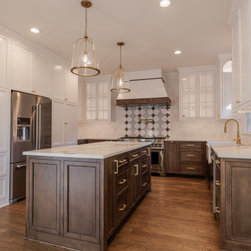
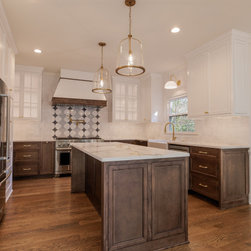
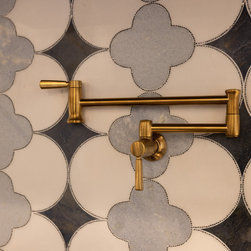
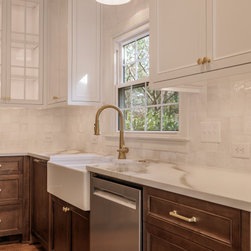
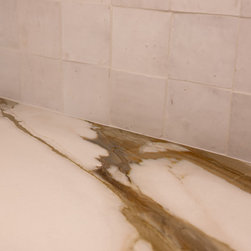
This kitchen renovation balances timeless design with expressive, nature-inspired details—a hallmark of our custom design-build homes. A blue marble mosaic backsplash adds visual interest without overwhelming the space, while glass-front cabinetry keeps the room feeling open and airy.
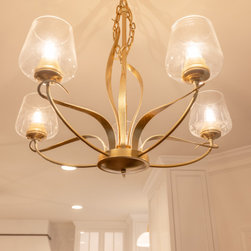
Warm wood cabinetry and consistent finishes create continuity throughout the home, reinforced by brass hardware, lighting, and plumbing fixtures. The breakfast room pendant introduces a sculptural element that echoes floral and organic forms—proof that even everyday spaces can feel thoughtfully designed.
With generous prep areas, ample storage, and seamless flow, this kitchen supports both daily living and effortless entertaining.
Laundry Room
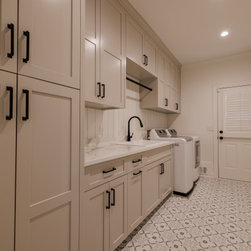
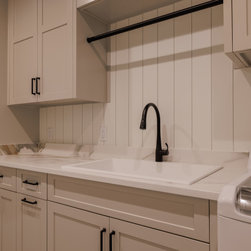
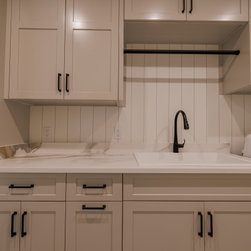
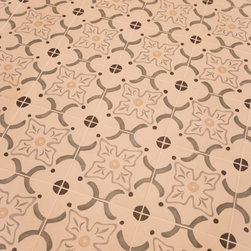
Designed for efficiency without feeling utilitarian, the laundry room features full-height cabinetry, expansive countertops for folding clothes, and dedicated hanging space. A subtle floral tile adds personality and color while maintaining a clean, calm atmosphere—turning a practical room into one that feels manageable and even enjoyable.
Powder Room
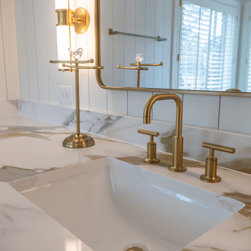
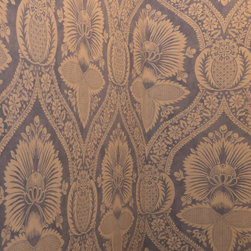
This space became an opportunity to fully embrace personality. Botanical wallpaper wraps the room in warmth and charm, while refined brass fixtures tie it back to the home’s overall material palette. It’s a small space with a big impact—designed to delight guests while remaining cohesive with the rest of the home.
Primary Bedroom & Bathroom
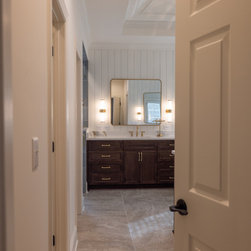
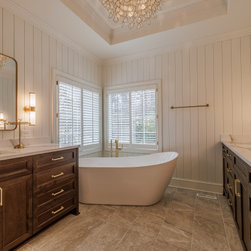
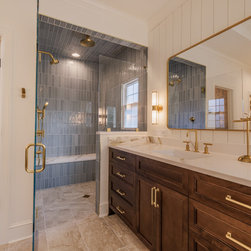
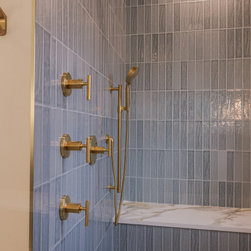
The primary suite was designed as a retreat—one rooted in rest, nature, and renewal. Soft blue tones connect the bedroom and bathroom, while tile wrapping the shower walls and ceiling creates an immersive, spa-like experience.
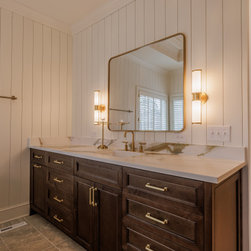
Custom wood vanities, warm brass fixtures, and bird-inspired details subtly echo the themes found throughout the home. A freestanding soaking tub anchors the space, inviting pause at the end of the day, while layered lighting ensures the room feels equally serene by day and night.
The Transformation
Through a thoughtful design-build renovation, this Suwanee home was transformed into a space that feels calm, cohesive, and deeply personal. Every decision—materials, lighting, layout—was made to support how the homeowners live today while giving them a home that will serve them well for years to come.
If you’re searching for a design-build firm in Suwanee or Northeast Atlanta that can guide you from vision to completion—without overwhelm—we’d love to help you create a home that feels intentional, functional, and truly yours.
When homeowners look for a design-build firm in metro Atlanta, they’re often searching for more than a contractor—they want a team that can translate their vision into a home that actually supports the way they live.
For this project, our clients came to us with a clear but challenging goal: to create a home that feels calm, connected to nature, and intentionally designed—without losing warmth, functionality, or cohesion.
While both homeowners value beauty and craftsmanship, it was the wife, a published nature photographer, who desired a home that could quietly support creativity and reflect the natural world that inspires her work.
The Challenge
They wanted expressive spaces that didn’t feel chaotic.
They wanted organic materials without sacrificing timeless design.
And they wanted a process that would remove overwhelm—not add to it.
That’s where our proven design-build process comes in.
The Plan: A Guided Design-Build Process
By bringing architecture, interior design, and construction under one roof, our team helped our clients clarify their vision, make confident decisions, and move seamlessly from concept to completion. Every detail—from layout to lighting—was designed to feel intentional, cohesive, and deeply livable.
Entryway, Dining Room & Keeping Room
From the moment you enter the home, the experience feels grounded and welcoming. Arched openings create visual flow, while continuous dark oak hardwood floors guide you naturally through the space. A patterned stair runner introduces subtle movement and texture, while curated artwork and warm brass gallery lighting offer an early glimpse into the home’s art-forward yet refined aesthetic.
The dining room serves as a central gathering space, anchored by a tree-inspired chandelier—an elegant nod to the homeowner’s love of birds and the outdoors. Nearby, the keeping room provides a relaxed counterbalance, with exposed wood beams and expansive windows that invite in natural light and views of the surrounding landscape.
Grand Room
As the heart of the home, the grand room was designed to feel light-filled, peaceful, and connected to the outdoors. Large windows frame the backyard, allowing the homeowners to watch birds throughout the day while flooding the room with natural light.
A stone fireplace with a floating wood mantel grounds the space, while arched built-ins and detailed wall paneling add architectural character. Integrated gallery lighting allows the homeowner’s wildlife photography to be displayed intentionally—transforming personal art into a meaningful design element rather than an afterthought.
Kitchen & Breakfast Room
This kitchen renovation balances timeless design with expressive, nature-inspired details—a hallmark of our custom design-build homes. A blue marble mosaic backsplash adds visual interest without overwhelming the space, while glass-front cabinetry keeps the room feeling open and airy.
Warm wood cabinetry and consistent finishes create continuity throughout the home, reinforced by brass hardware, lighting, and plumbing fixtures. The breakfast room pendant introduces a sculptural element that echoes floral and organic forms—proof that even everyday spaces can feel thoughtfully designed.
With generous prep areas, ample storage, and seamless flow, this kitchen supports both daily living and effortless entertaining.
Laundry Room
Designed for efficiency without feeling utilitarian, the laundry room features full-height cabinetry, expansive countertops for folding clothes, and dedicated hanging space. A subtle floral tile adds personality and color while maintaining a clean, calm atmosphere—turning a practical room into one that feels manageable and even enjoyable.
Powder Room
This space became an opportunity to fully embrace personality. Botanical wallpaper wraps the room in warmth and charm, while refined brass fixtures tie it back to the home’s overall material palette. It’s a small space with a big impact—designed to delight guests while remaining cohesive with the rest of the home.
Primary Bedroom & Bathroom
The primary suite was designed as a retreat—one rooted in rest, nature, and renewal. Soft blue tones connect the bedroom and bathroom, while tile wrapping the shower walls and ceiling creates an immersive, spa-like experience.
Custom wood vanities, warm brass fixtures, and bird-inspired details subtly echo the themes found throughout the home. A freestanding soaking tub anchors the space, inviting pause at the end of the day, while layered lighting ensures the room feels equally serene by day and night.
The Transformation
Through a thoughtful design-build renovation, this Suwanee home was transformed into a space that feels calm, cohesive, and deeply personal. Every decision—materials, lighting, layout—was made to support how the homeowners live today while giving them a home that will serve them well for years to come.
If you’re searching for a design-build firm in Suwanee or Northeast Atlanta that can guide you from vision to completion—without overwhelm—we’d love to help you create a home that feels intentional, functional, and truly yours.
Project Year: 2026