

Johns Creek Swanky Kitchen
When our design savvy homeowners engaged us to renovate their kitchen we knew the first order of business was to transform the un-functional layout. The couples 'new to them' home had a kitchen that was lacking any cohesive flow and had materials that dated back to the original building date in the 90's. The renovation was designed to showcase beautiful details throughout while being a workhorse in terms of storage and accessibility.
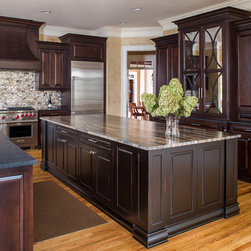
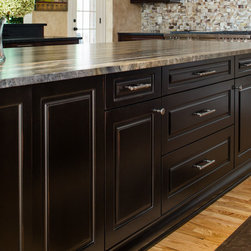
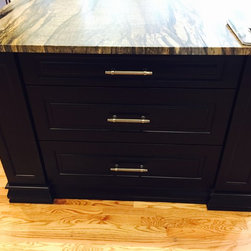
The double island design provided storage where there wasn’t any in the previous kitchen layout and anchors the new kitchen with a spectacular granite counter top that looks like wood. All of the space in the island was turned into usable shelving and drawers. The cabinet fronts that lack cabinet hardware open with a push of your hand to reveal even more storage space.
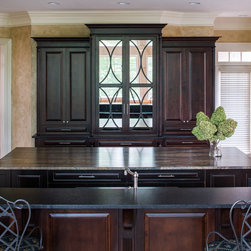
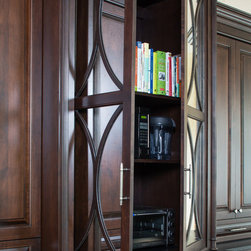
Instead of fighting the unusual angles of the kitchen space we opted to 'hide' them with our cabinet design. We designed the ‘buffet’ to not only anchor this side of the kitchen but we were also able to ‘hide’ the awkward angles of the room with this piece. We built the back of the cabinet box to absorb the space and provide extra storage shelving on the the right side of the piece. The cabinet doors have an antique mirror inlay and act as pocket doors when opened.
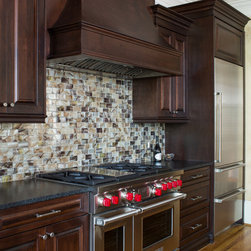
Our custom vent-hood takes the cabinet straight to the ceiling where we installed the same crown molding that is in the remainder of the room but stained it to match our cabinets. The 1x2 high gloss Murano glass tile backsplash pulls in the honey color of the hardwood floor and the dark stain in the cabinets beautifully. Our appliance package beautifully compliments the cabinets here. The 36” integrated tall Sub-Zero anchors this section of our kitchen. A 48” dual fuel WOLF range is the workhorse of the kitchen, offering 6 burners and a griddle for optimal stove top options.
The double island design provided storage where there wasn’t any in the previous kitchen layout and anchors the new kitchen with a spectacular granite counter top that looks like wood. All of the space in the island was turned into usable shelving and drawers. The cabinet fronts that lack cabinet hardware open with a push of your hand to reveal even more storage space.
Instead of fighting the unusual angles of the kitchen space we opted to 'hide' them with our cabinet design. We designed the ‘buffet’ to not only anchor this side of the kitchen but we were also able to ‘hide’ the awkward angles of the room with this piece. We built the back of the cabinet box to absorb the space and provide extra storage shelving on the the right side of the piece. The cabinet doors have an antique mirror inlay and act as pocket doors when opened.
Our custom vent-hood takes the cabinet straight to the ceiling where we installed the same crown molding that is in the remainder of the room but stained it to match our cabinets. The 1x2 high gloss Murano glass tile backsplash pulls in the honey color of the hardwood floor and the dark stain in the cabinets beautifully. Our appliance package beautifully compliments the cabinets here. The 36” integrated tall Sub-Zero anchors this section of our kitchen. A 48” dual fuel WOLF range is the workhorse of the kitchen, offering 6 burners and a griddle for optimal stove top options.
Project Year: 2015
Country: United States