

Lawrenceville Master Bathroom
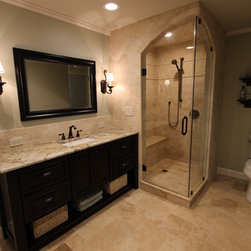
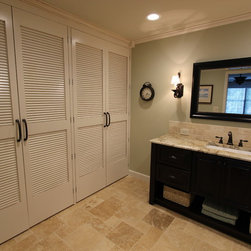
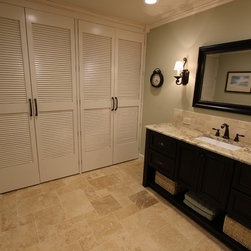
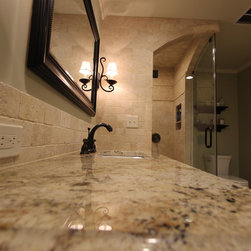
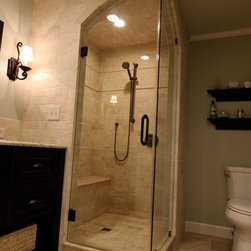
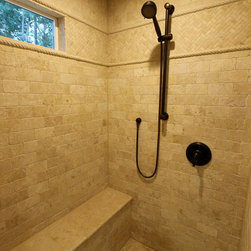
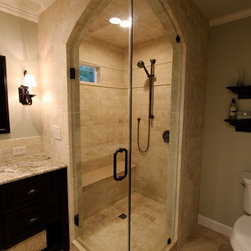
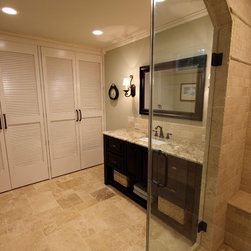
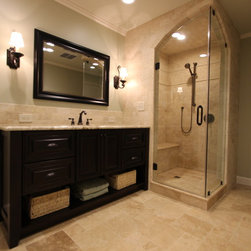
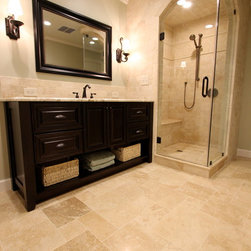
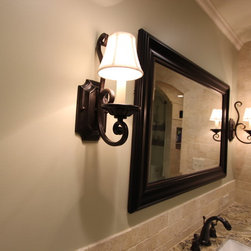
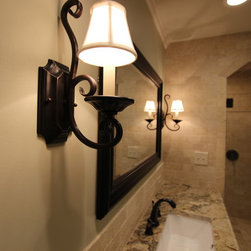
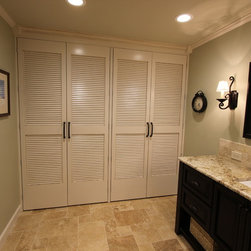
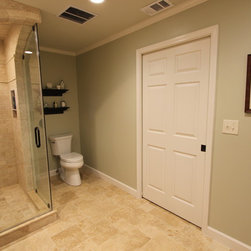
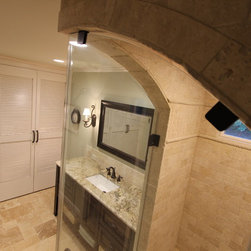
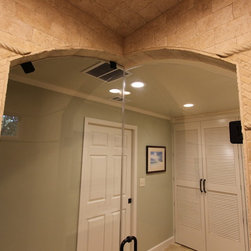
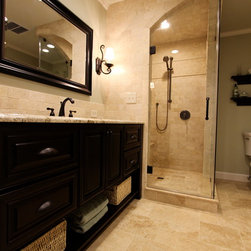
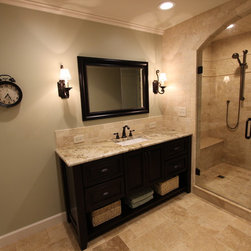
This lovely bathroom is a beautiful example of how a little space planning will go a long way. When this client came to us they had a number of wishes on their list of things they would like to accomplish with their renovation; a big one being expanding space without changing the overall footprint of their bathroom due to space restrictions in their home. We decided to remove everything in the 'box' with the exception of plumbing locations and rework how the elements went back together. With the installation of a built in closet unit (with pull out components!) we were able to give our homeowners much more usable space than they had before with their small walk in closet while adding square footage to their bathroom. We created a few 'optical' illusions of a large space by installing a furniture style vanity that allows the Travertine tile to continue its flow all the way to the wall underneath. The crown jewel of this master bathroom is the beautiful arch we crafted at the opening of the over-sized shower. This detail tricks the eye to appreciate the beauty of the rope trim tile that wraps the perimeter of the shower, the lovely bench with a view of the gorgeous backyard from the window that is situated above it and the Travertine tile that wraps the outside of the shower. We installed LED recessed lights throughout to brighten their space while lowering their overall electrical usage. Finally we installed a pocket door to further allow for usable square footage.
Country: United States