

Basement "Re-Do"
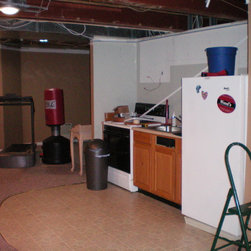
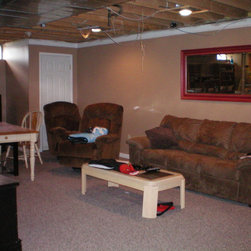
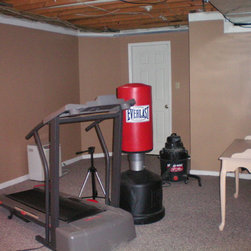
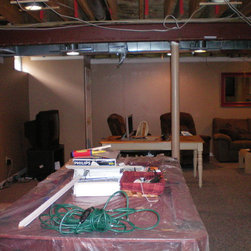
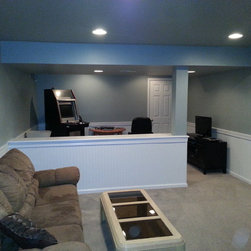
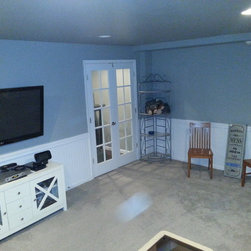
My client approached me two years ago when her husband had determined their finished basement was not “up to par”. He wanted a space he would feel “more inclined to entertain in”. I arrived when the demolition had already begun. I snapped a few “before pics” and went about developing a design plan. My approach went against current thinking. The original basement had an open floor plan. Knowing the client desired to separate the adults from the kids I had to rethink the footprint. There was a functional kitchenette surrounded by linoleum flooring. Carpet was carried throughout the remaining space, not to mention, loads of kid’s electronics, lego sets and a myriad of toys. My proposed plan was to divide and conquer. A new entryway with French doors to the new kids den area would be created. A new dividing wall would continue on the back side of the stairs to evenly divide the basement in half, thus allowing for a “kids side” and an “adults side”. These photos detail the updated "adults" room.
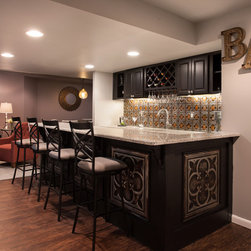
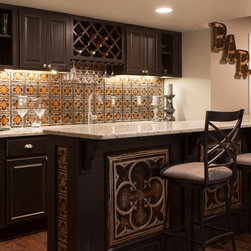
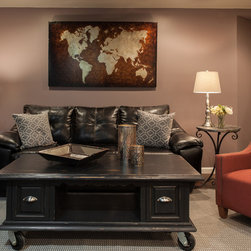
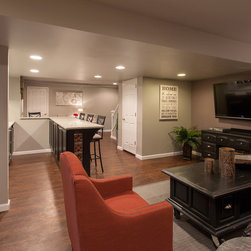
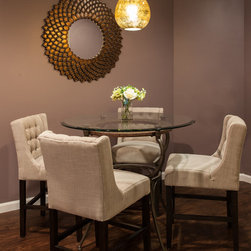
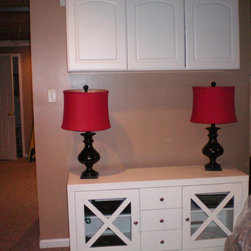
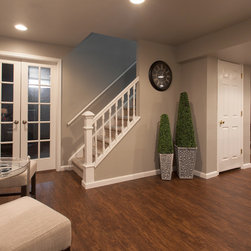
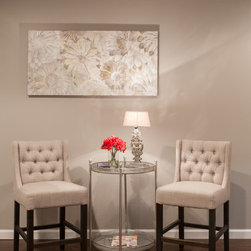
Flooring throughout is Luxury Vinyl Tile in Propeller Brown. The flooring was carried throughout and into an adjacent powder room thus providing flow and consistency. Walls were painted Behr’s “Mineral Gray” with the largest rear wall painted as an accent wall in a purple hue “Enigma”. Recessed lighted strategically placed throughout the space prevented the room from looking like a dark basement. Additional accent lighting was added for ambiance. Kemper Echo Cabinetry in color “barn on dark ale” was chosen. A beverage refrigerator, wine rack and trash receptacle were added for convenience. Granite countertops in a light shade of gray and white were chosen to contrast nicely against the cabinetry. The client chose American Tin Ceiling Company Pattern #12 in Silver Burnt Umber for the bar backsplash as well as bar facade details. Throughout the entire room we carried the metallic accents of nickel and copper. A bar-height glass table provided additional seating in an adjacent alcove for eating or card playing. The intricate copper and metal details on the table added further sophistication to the space. The entertainment unit and coffee table in the seating area were a rare find. Re-purposed dressers were refinished in an aged rubbed-black finish. Nickel knobs and wheels added unique detail and were duplicated in the hardware for the bar cabinetry. A quaint seating area is positioned at the base of the newly opened stairwell as a client waiting area for my clients guests, thus providing a professional entryway and space she longed for.
Flooring throughout is Luxury Vinyl Tile in Propeller Brown. The flooring was carried throughout and into an adjacent powder room thus providing flow and consistency. Walls were painted Behr’s “Mineral Gray” with the largest rear wall painted as an accent wall in a purple hue “Enigma”. Recessed lighted strategically placed throughout the space prevented the room from looking like a dark basement. Additional accent lighting was added for ambiance. Kemper Echo Cabinetry in color “barn on dark ale” was chosen. A beverage refrigerator, wine rack and trash receptacle were added for convenience. Granite countertops in a light shade of gray and white were chosen to contrast nicely against the cabinetry. The client chose American Tin Ceiling Company Pattern #12 in Silver Burnt Umber for the bar backsplash as well as bar facade details. Throughout the entire room we carried the metallic accents of nickel and copper. A bar-height glass table provided additional seating in an adjacent alcove for eating or card playing. The intricate copper and metal details on the table added further sophistication to the space. The entertainment unit and coffee table in the seating area were a rare find. Re-purposed dressers were refinished in an aged rubbed-black finish. Nickel knobs and wheels added unique detail and were duplicated in the hardware for the bar cabinetry. A quaint seating area is positioned at the base of the newly opened stairwell as a client waiting area for my clients guests, thus providing a professional entryway and space she longed for.
Project Year: 2015
Project Cost: $25,001 - $50,000
Country: United States
Zip Code: 19454