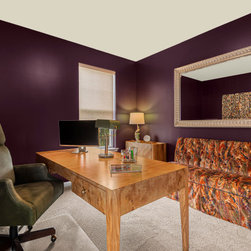


Transitional and Eclectic Open Floor Plan
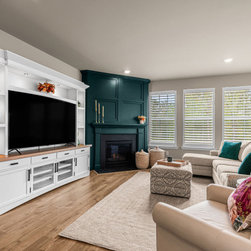
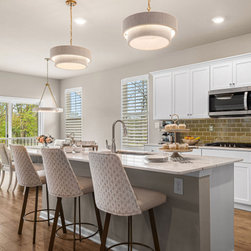
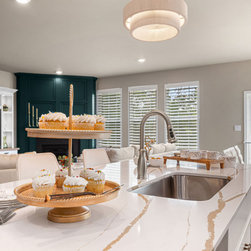
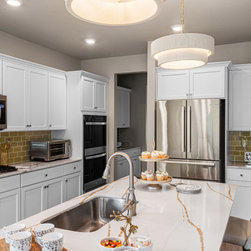
When a successful female executive purchased this bright and airy home, she was drawn to its open floor plan—but the layout posed a unique design challenge: creating functional, stylish seating areas without compromising flow or personality.
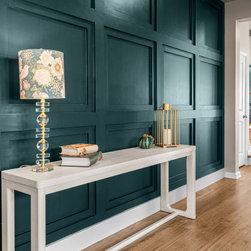
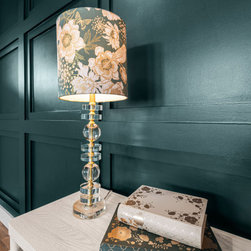
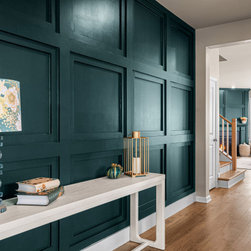
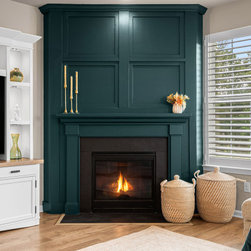
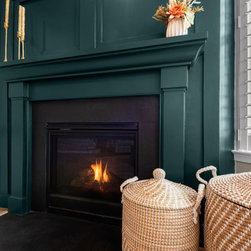
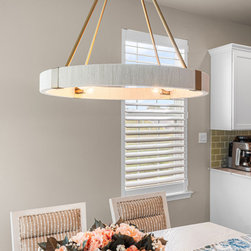
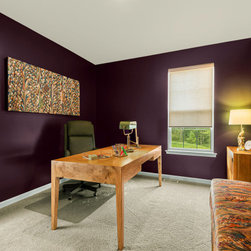
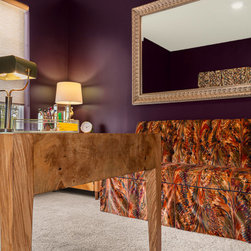
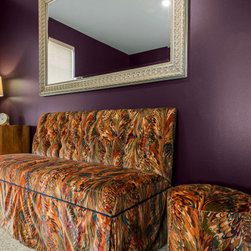
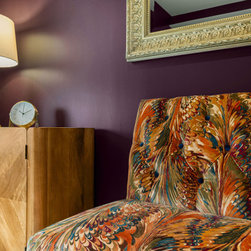
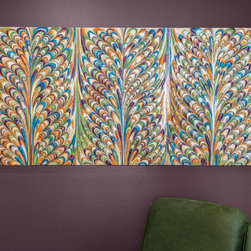
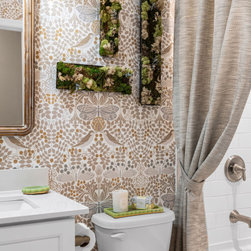
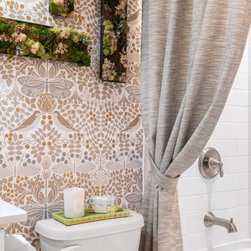
Over the course of six months, we transformed the space into a bold yet inviting reflection of the client’s taste. Strategic pops of dramatic color now energize the first-floor living areas, while a curated blend of glam, modern, and eclectic elements brings both sophistication and warmth. The result? A vibrant, livable space that balances elegance with everyday comfort—perfectly suited to the dynamic lifestyle of its owner.
Over the course of six months, we transformed the space into a bold yet inviting reflection of the client’s taste. Strategic pops of dramatic color now energize the first-floor living areas, while a curated blend of glam, modern, and eclectic elements brings both sophistication and warmth. The result? A vibrant, livable space that balances elegance with everyday comfort—perfectly suited to the dynamic lifestyle of its owner.
Project Year: 2025
Project Cost: $50,001 - $75,000
Country: United States
Zip Code: 18960