
Interior Pool Cabana
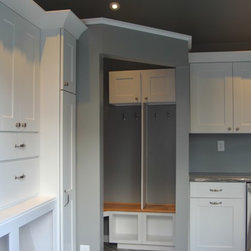
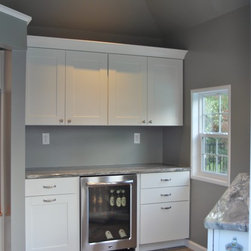
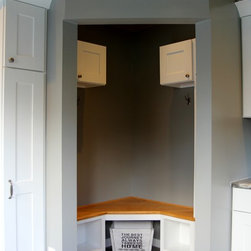
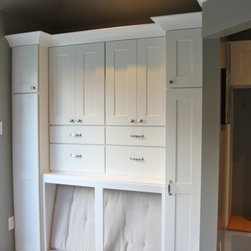
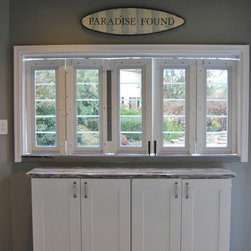
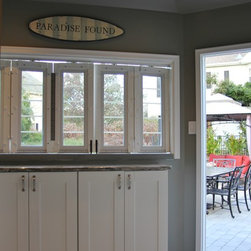
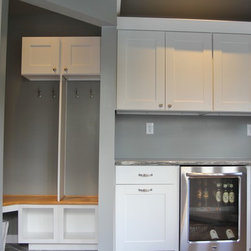
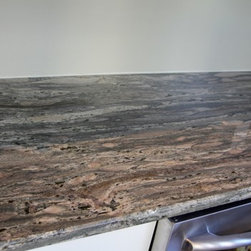
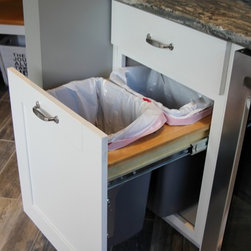
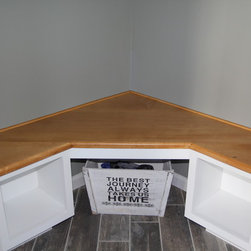
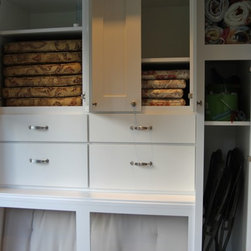
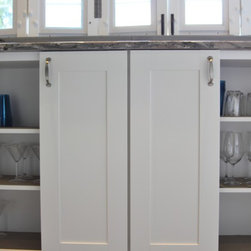
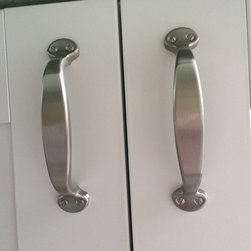
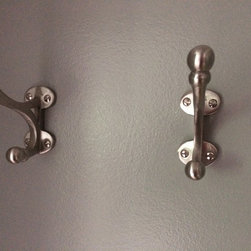
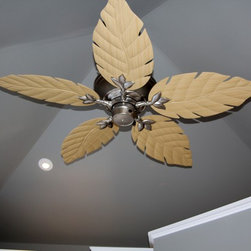
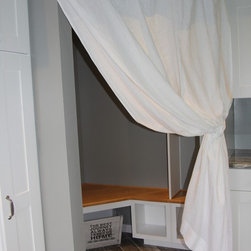
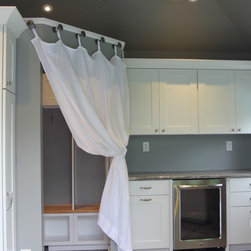
This two year project began with the landscaping and outside facade of a trapezoid-shaped shed. You can read about the outside transformation under "From Shed to Pool Cabana" project. Once the outside was completed and the cabana started to take shape, we moved on to the interior......with electrical run, recess lighting installed and drywall complete, Sherwin Williams - Stamped Concrete was the color chosen for the walls - a true gray with blue undertones. Kemper Cabinetry in a pure white was selected with brushed nickel hardware. The hardware has a rivet design which coordinated nicely with the changing rooms hooks. The cabinetry selected allowed for cubbies and shelving in the changing room, ample storage for cushions (lounge as well as seat size), towels and pool supplies. A bar/serving area, cupboards for glasses, refrigerator, stereo equipment and built-in trash drawer were included as well. The client chose ceramic plank tiles which mimic the weathered Atlantic City boardwalk. These keep the floor cool during hot days and minimal slippage when wet. The granite countertops color scheme coordinated nicely with the flooring. The granite selected had a lot of detail and color. This allowed for maximum impact with only 18 sq feet of granite needed for the countertop. A tropical style fan was installed to provide good ventilation during hot days. A bench was custom made to complete the changing area and was stained to match the blades of the fan. Finally, a white linen curtain was made to provide privacy when in the changing room.
Project Cost: $10,001 - $25,000