
Bathroom Addition - Condo Master Suite (Marina)
BUILDING DESCRIPTION
Style: Marina Style Condo
Building Type: Condo – 2 Units
Year Built: 1924
Sq. Ft.: 1,500
Location: Marina
PROJECT DETAILS
There are projects that finish on time. Then there are projects that finish just in time. Our work in this Marina District flat falls into the latter category since our clients got home a day after we cleaned up and pulled out with their firstborn child.
Mom and Dad had already been thinking of ways to add a bathroom and maximize the space in their two bedrooms, one bathroom flat, but the impending arrival of this bundle of joy spurred them on.
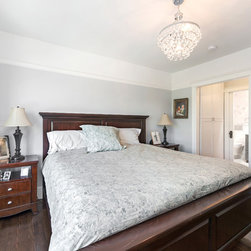
Team Centoni sat down with the couple to talk through their renovation goals and discuss how they were currently using the space. It became clear that there were three awkward and useless closets that could go. It turns out it was just enough room for a new bathroom and better-designed storage for the couple’s clothing.
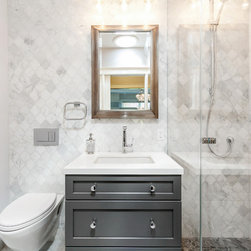
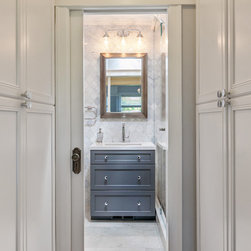
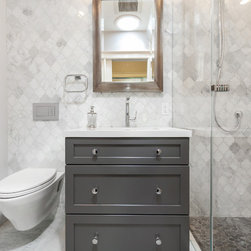
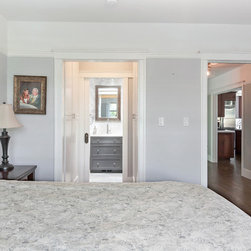
The plan called for adding a bathroom off the couple’s master bedroom, taking great care to maximize the small space. To ensure the new bathroom was comfortable, Centoni looked for space saving fixtures like a wall hung toilet, a small custom built vanity, and a recessed medicine cabinet.
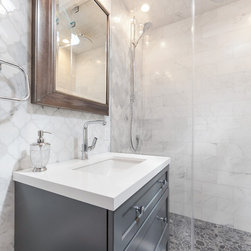
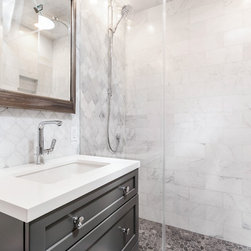
The functional and beautiful shower features a shower pan made of toned and flattened natural stones that are comfortable to step on along with modern fixtures.
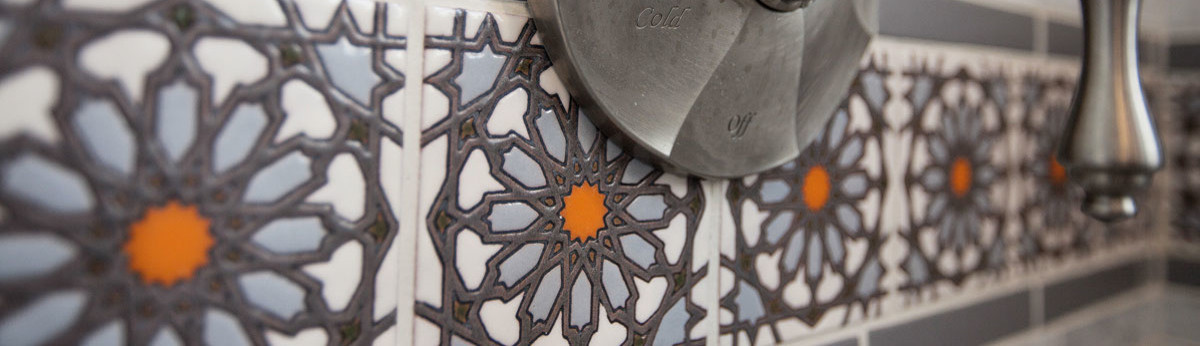
The tile work in the bathroom was selected to give the small space depth and interest. On the feature wall, Centoni used marble tile to create an Arabesque pattern, which gave the room a bright and contemporary feel.
Centoni added a solar tube to the room to get natural light into an interior bathroom.
The additional storage space was custom designed and built to the client’s needs.
We’re happy to report that Mom, Dad, and their new roommate are living comfortably in the remodeled flat.
Style: Marina Style Condo
Building Type: Condo – 2 Units
Year Built: 1924
Sq. Ft.: 1,500
Location: Marina
PROJECT DETAILS
There are projects that finish on time. Then there are projects that finish just in time. Our work in this Marina District flat falls into the latter category since our clients got home a day after we cleaned up and pulled out with their firstborn child.
Mom and Dad had already been thinking of ways to add a bathroom and maximize the space in their two bedrooms, one bathroom flat, but the impending arrival of this bundle of joy spurred them on.
Team Centoni sat down with the couple to talk through their renovation goals and discuss how they were currently using the space. It became clear that there were three awkward and useless closets that could go. It turns out it was just enough room for a new bathroom and better-designed storage for the couple’s clothing.
The plan called for adding a bathroom off the couple’s master bedroom, taking great care to maximize the small space. To ensure the new bathroom was comfortable, Centoni looked for space saving fixtures like a wall hung toilet, a small custom built vanity, and a recessed medicine cabinet.
The functional and beautiful shower features a shower pan made of toned and flattened natural stones that are comfortable to step on along with modern fixtures.
The tile work in the bathroom was selected to give the small space depth and interest. On the feature wall, Centoni used marble tile to create an Arabesque pattern, which gave the room a bright and contemporary feel.
Centoni added a solar tube to the room to get natural light into an interior bathroom.
The additional storage space was custom designed and built to the client’s needs.
We’re happy to report that Mom, Dad, and their new roommate are living comfortably in the remodeled flat.
Project Year: 2016
Country: United States
Zip Code: 94123