
Victorian Full Flat Remodel (Lower Haight)
BUILDING DESCRIPTION
Style: Victorian
Building Type: Condo – 2 Units
Year Built: 1885
Sq. Ft.: 1,550
Location: Lower Haight
PROJECT DETAILS
A typical San Francisco family with regular visiting family members own a lovely victorian flat with a good amount of square footage, though struggled with making sensible use of their home due to the outdated floor plan. The original floor plan only had one bathroom, a double parlor that went nearly unused as it was located some distance from the kitchen and dining room, a tiny under-stair bedroom and another standard size bedroom. Closet space was a premium and a large room, an original service porch was unfinished and not incorporated into the main living space of the home.
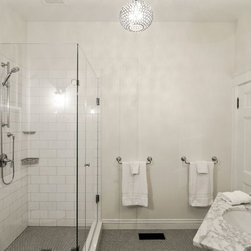
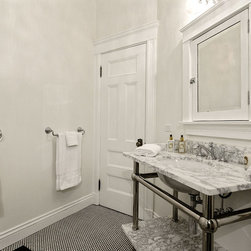
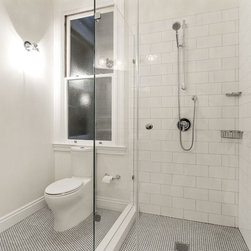
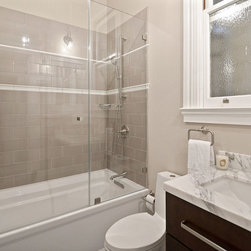
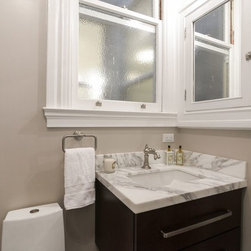
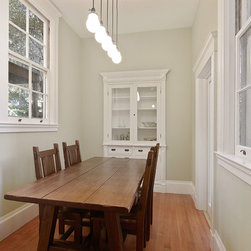
Centoni worked with the family to understand their greatest needs for a livable home and designed a solution that worked within the current footprint. The result is a space that flows with the social areas in the back of the house, a newly created dining area from the unused service porch, an additional full bathroom and three individual bedrooms in the front of the home complete with large French door custom closets. To honor the victorian charm, Centoni was able to salvage a built-in hutch for the dining area that complemented the architectural details of the home built a custom dining table of salvaged wood.
Style: Victorian
Building Type: Condo – 2 Units
Year Built: 1885
Sq. Ft.: 1,550
Location: Lower Haight
PROJECT DETAILS
A typical San Francisco family with regular visiting family members own a lovely victorian flat with a good amount of square footage, though struggled with making sensible use of their home due to the outdated floor plan. The original floor plan only had one bathroom, a double parlor that went nearly unused as it was located some distance from the kitchen and dining room, a tiny under-stair bedroom and another standard size bedroom. Closet space was a premium and a large room, an original service porch was unfinished and not incorporated into the main living space of the home.
Centoni worked with the family to understand their greatest needs for a livable home and designed a solution that worked within the current footprint. The result is a space that flows with the social areas in the back of the house, a newly created dining area from the unused service porch, an additional full bathroom and three individual bedrooms in the front of the home complete with large French door custom closets. To honor the victorian charm, Centoni was able to salvage a built-in hutch for the dining area that complemented the architectural details of the home built a custom dining table of salvaged wood.
Project Year: 2016
Country: United States