

Victorian Kitchen & Master Suite Remodel (Alamo Square)
BUILDING DESCRIPTION
Style: Victorian
Building Type: Single Family Residence
Year Built: 1885
Sq. Ft.: 2,800
Location: Alamo Square
PROJECT DETAILS
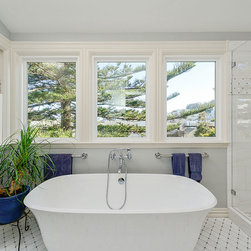
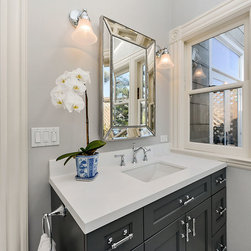
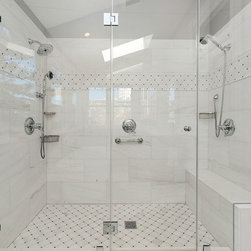
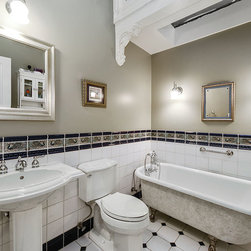
The client and their extended family have a very special Italianate Victorian in the historic Alamo Square district, but the current layout was awkward, outdated and in need of TLC. Their home was originally built as two units sometime before 1900. Decades ago, before the San Francisco housing crisis, it was common for owners to combine units creating one single family home. Unfortunately for the clients, this resulted in a poor floor plan, no storage, oddly separated rooms, leaky plumbing, shoddy electrical and substandard construction. The client wanted an open kitchen and family room, perfect for large family gatherings, an improved floor plan, modernized kitchen, and modernized master bathroom suite all while restoring the original Victorian charm.
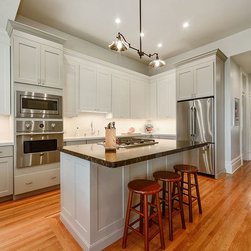
First floor open kitchen and family room
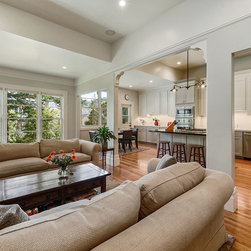
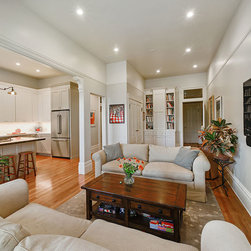
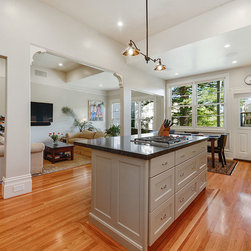
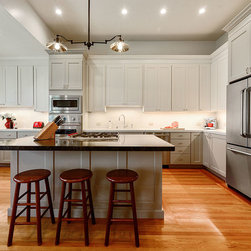
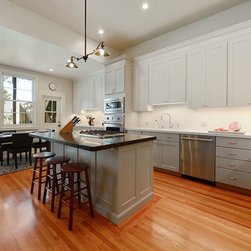
The newly remodeled first floor created a sunny and inviting open living space with high end appliances, perfect for family dinners. An open kitchen opens to the living area, perfect for gatherings. The redesigned floor plan optimized flow and increased usable storage.
Victorian charm
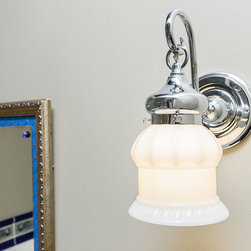
The restored original Victorian charm, included custom made trim to match the original, re-purposed original doors, original architectural details, restored original hardware and replica hardware when needed. Now, all those beautiful Victorian doors and hardware open, close and latch without sticking!
Style: Victorian
Building Type: Single Family Residence
Year Built: 1885
Sq. Ft.: 2,800
Location: Alamo Square
PROJECT DETAILS
The client and their extended family have a very special Italianate Victorian in the historic Alamo Square district, but the current layout was awkward, outdated and in need of TLC. Their home was originally built as two units sometime before 1900. Decades ago, before the San Francisco housing crisis, it was common for owners to combine units creating one single family home. Unfortunately for the clients, this resulted in a poor floor plan, no storage, oddly separated rooms, leaky plumbing, shoddy electrical and substandard construction. The client wanted an open kitchen and family room, perfect for large family gatherings, an improved floor plan, modernized kitchen, and modernized master bathroom suite all while restoring the original Victorian charm.
First floor open kitchen and family room
The newly remodeled first floor created a sunny and inviting open living space with high end appliances, perfect for family dinners. An open kitchen opens to the living area, perfect for gatherings. The redesigned floor plan optimized flow and increased usable storage.
Victorian charm
The restored original Victorian charm, included custom made trim to match the original, re-purposed original doors, original architectural details, restored original hardware and replica hardware when needed. Now, all those beautiful Victorian doors and hardware open, close and latch without sticking!
Project Year: 2016
Project Cost: $200,001 - $500,000
Country: United States
Zip Code: 94117