

Bethesda Modern Classic
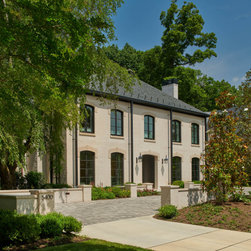
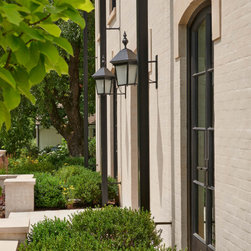
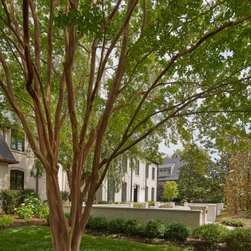
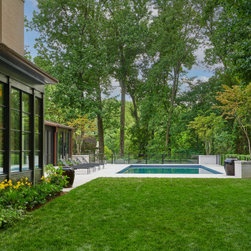
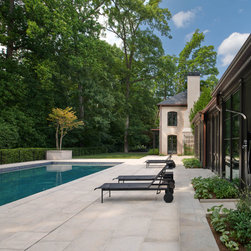
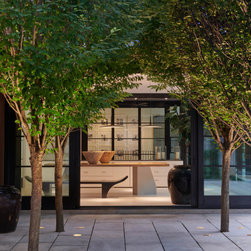
Bethesda Modern Classic is a distilled landscape of pure forms. We emphasized the elevational and aesthetic separation between the designed space and the wooded park beyond by creating a minimal landscape of limestone, lawn, and a curated selection of specimen trees.
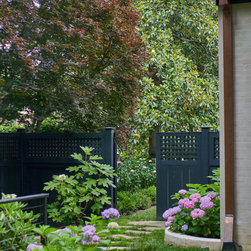
A rear retaining wall terrace allows for paved spaces and a pool. Below, arborvitae hedges meet the height of the guardrail, creating a green datum line, separating the designed space from nature.
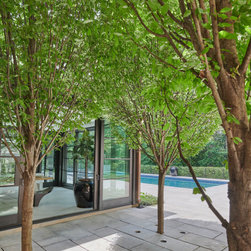
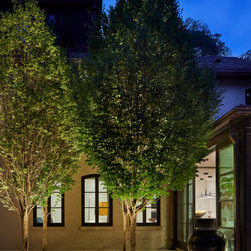
A courtyard is planted with a copse of hornbeams. The grove creates a garden room between the wings of the house. To provide necessary soil, drainage and aeration, the paving sits above Silva Cells, cantilevering the paving above growing media.
The landscape incorporates constructed elements that allow for stormwater management and the preservation of existing trees. The front courtyard is permeable paving, placed above geothermal wells. The raised panel of lawn captures roof water in retention wells. The team prioritized preserving a 50+ year old weeping cherry by cantilevering grade beams in lieu of footings for the motor court walls.
The resulting garden heightens the architectural gesture of restraint; while becoming a space that is serene, beautiful, and actively responsive to the natural landscape.
A rear retaining wall terrace allows for paved spaces and a pool. Below, arborvitae hedges meet the height of the guardrail, creating a green datum line, separating the designed space from nature.
A courtyard is planted with a copse of hornbeams. The grove creates a garden room between the wings of the house. To provide necessary soil, drainage and aeration, the paving sits above Silva Cells, cantilevering the paving above growing media.
The landscape incorporates constructed elements that allow for stormwater management and the preservation of existing trees. The front courtyard is permeable paving, placed above geothermal wells. The raised panel of lawn captures roof water in retention wells. The team prioritized preserving a 50+ year old weeping cherry by cantilevering grade beams in lieu of footings for the motor court walls.
The resulting garden heightens the architectural gesture of restraint; while becoming a space that is serene, beautiful, and actively responsive to the natural landscape.