

Washington DC Spanish Colonial
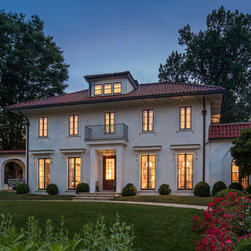
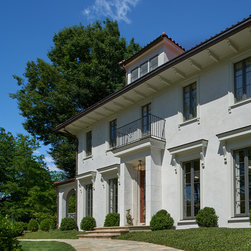
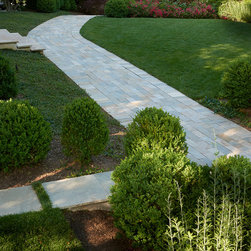
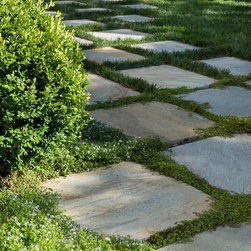
The landscape for this Spanish Colonial house needed a major renovation after Barnes Vanze Architects completed an architectural addition to the structure. Previously overgrown with shrubs, the front landscape is simplified with groundcover and boxwood. We selected a quartzite paver in hues of putty, sand and gray to compliment the stucco façade while our masons split 12x12 pavers into 6x12 bricks so we could create a running bond along the entry path.
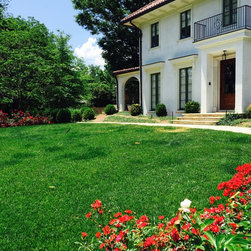
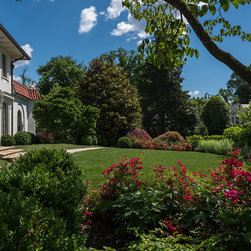
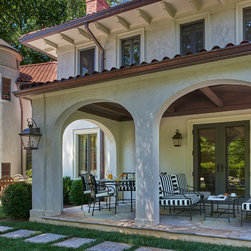
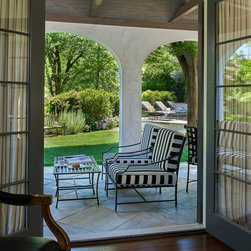
The large front lawn is bound by shrub roses, peonies, Russian sage and hydrangeas, providing color from spring through fall. In the rear of the home, a covered porch looks out onto a plant border of Russian sage and hydrangeas.
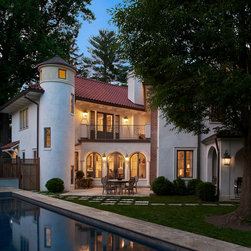
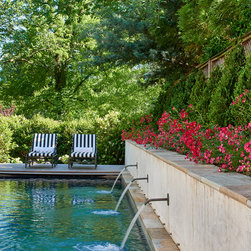
A long narrow pool was lifted 14" to better obscure views of its winter cover from the kitchen. Bronze spouts, fabricated by a west coast artist, allow the pool to function as a decorative water feature while waxleaf privet creates a privacy hedge.
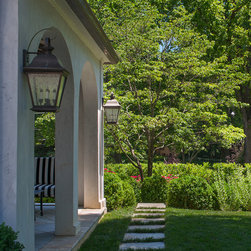
A path of small steppers leads from the front garden to the kitchen and pool terraces. We preserved an existing pink dogwood tree to act as a focal point for the stepping stone path that leads to the back terraces.
The large front lawn is bound by shrub roses, peonies, Russian sage and hydrangeas, providing color from spring through fall. In the rear of the home, a covered porch looks out onto a plant border of Russian sage and hydrangeas.
A long narrow pool was lifted 14" to better obscure views of its winter cover from the kitchen. Bronze spouts, fabricated by a west coast artist, allow the pool to function as a decorative water feature while waxleaf privet creates a privacy hedge.
A path of small steppers leads from the front garden to the kitchen and pool terraces. We preserved an existing pink dogwood tree to act as a focal point for the stepping stone path that leads to the back terraces.
Project Year: 2015
Country: United States
Zip Code: 20016
Others who worked on this project: Barnes Vanze Architects, Inc.