

Blackbird Residence
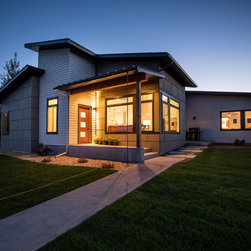
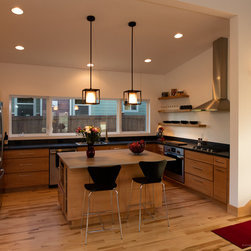
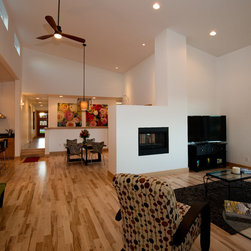
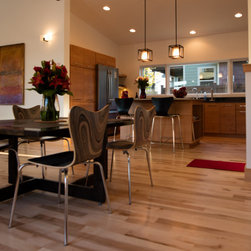
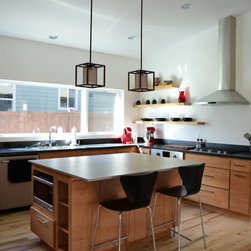
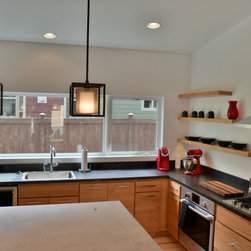
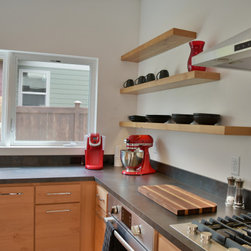
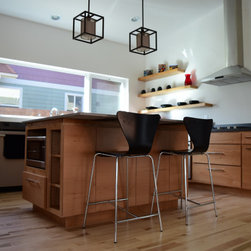
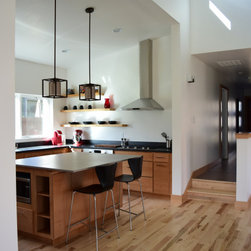
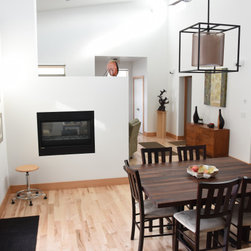
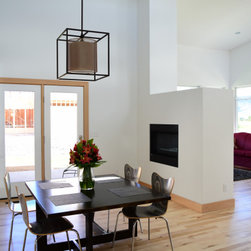
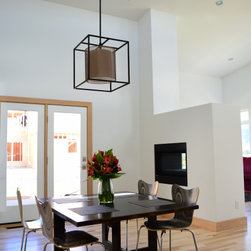
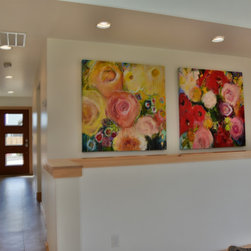
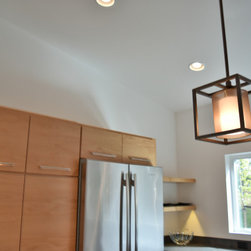
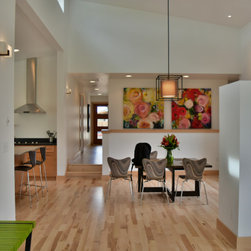
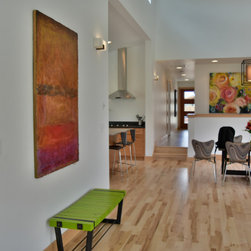
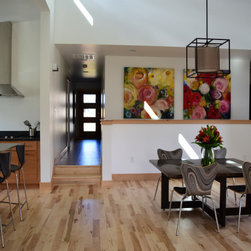
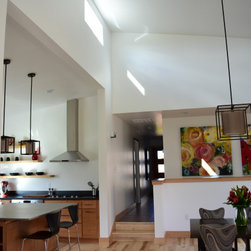
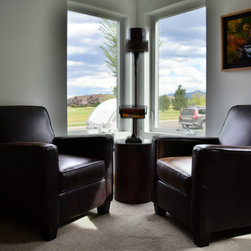
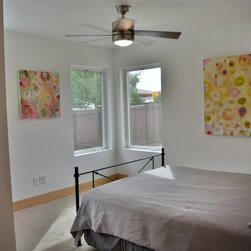
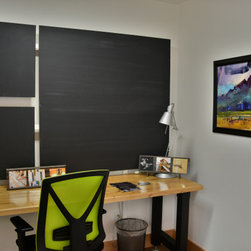
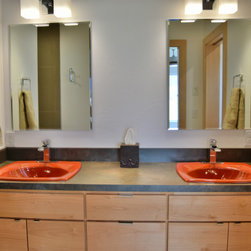
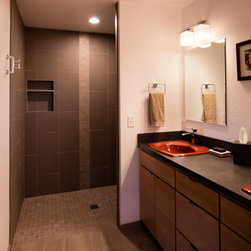
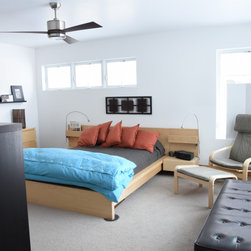
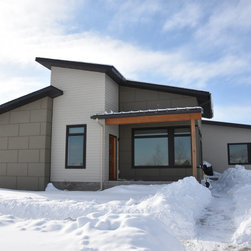
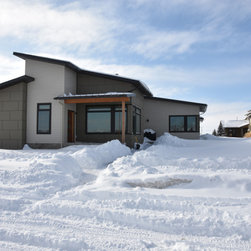
Originally conceived by the homeowners and their son, this 2,224 sq. foot single-level residence offers a modern linear design inside and out. The shallow-pitch metal roof lends the exterior an industrial feel, while an open floor plan and a high-rise ceiling create stress-free indoor living spaces. The roomy kitchen and open dining area offer a great space for any gathering, while the contemporary fireplace adds warmth and purpose to the main living area. This three bedroom, three bath home also includes a mud room, office, and a large two car garage – adding to the home’s functional but creative design. With a plethora of large windows and an abundance of natural light, it’s difficult to miss the scenic views of the Bridger Mountain Range, which can also be enjoyed from an informal concrete patio at the front entry way.
In the spirit of collaboration, the homeowners and CSI staff worked together on several facets of the construction process. The end result is a home that meets CSI's high standards of excellence and allows the homeowners to be intimately involved in the homebuilding process.
In the spirit of collaboration, the homeowners and CSI staff worked together on several facets of the construction process. The end result is a home that meets CSI's high standards of excellence and allows the homeowners to be intimately involved in the homebuilding process.
Project Year: 2016
Project Cost: $200,001 - $500,000
Country: United States