Burton
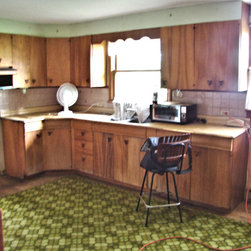
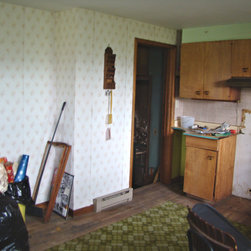
This was a old ranch house in the northern part of the state that had sat vacant for 30 years when family decided to remodel it so they could move in.
We worked with the homeowner and they did a lot of the demo of the plaster and old chimney, and much of the painting in an effort to save money for other things.
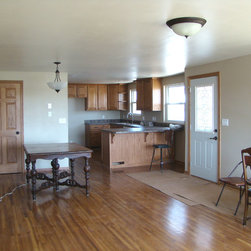
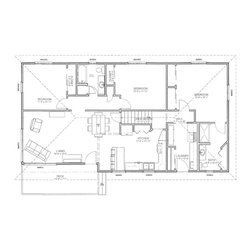
The original floor plan had a closet near the front entry, and an "L" shaped hallway that had 2 doorways that led to the bedrooms. Part of that hallway was removed and the space was added to the open floor plan. The bathroom space is the same size, it was just re-designed to allow for a better use of the space. A larger vanity and linen closet was added. Another linen cabinet was added to the space that the old chimney used to occupy.
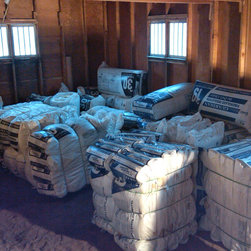
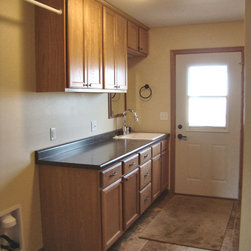
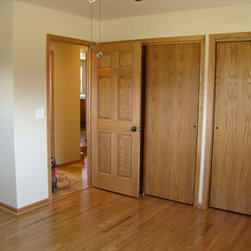
The existing single car garage was converted to a large master bedroom, a master bath, and a combination laundry and mudroom. The existing roof framing was stick built with a large open area. We added another staircase over the one leading to the basement. This now leads to a newly created office area.
We worked with the homeowner and they did a lot of the demo of the plaster and old chimney, and much of the painting in an effort to save money for other things.
The original floor plan had a closet near the front entry, and an "L" shaped hallway that had 2 doorways that led to the bedrooms. Part of that hallway was removed and the space was added to the open floor plan. The bathroom space is the same size, it was just re-designed to allow for a better use of the space. A larger vanity and linen closet was added. Another linen cabinet was added to the space that the old chimney used to occupy.
The existing single car garage was converted to a large master bedroom, a master bath, and a combination laundry and mudroom. The existing roof framing was stick built with a large open area. We added another staircase over the one leading to the basement. This now leads to a newly created office area.