McIntosh
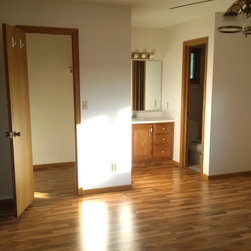
This was a master bath and closet remodel for a client. The existing bath had a vanity that was open to the bedroom and a small room to the side that contained the toilet and a small 3' shower. The space was re-designed to make better use of the area.
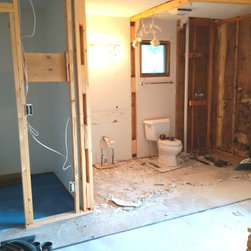
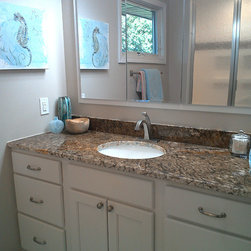
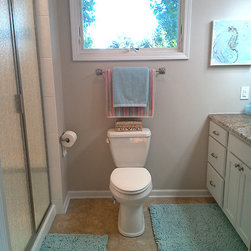
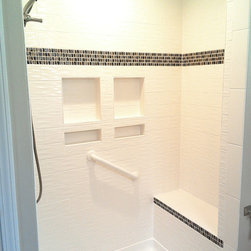
The bathroom walls were removed and a wall was extended 12" into the bedroom to allow for more storage, a larger vanity, and a 5' walk-in shower with bench seating. A full height linen cabinet and a larger window were also added into the bathroom space. A closet organizational system was added to the master closet as well.
The bathroom walls were removed and a wall was extended 12" into the bedroom to allow for more storage, a larger vanity, and a 5' walk-in shower with bench seating. A full height linen cabinet and a larger window were also added into the bathroom space. A closet organizational system was added to the master closet as well.