
Cameron Point Cottage
Completed in 1999
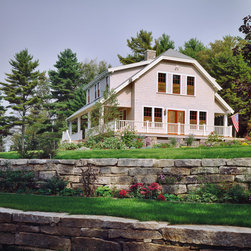
In the design of renovations to this 1920’s classic cottage, our client’s from Ohio, wanted a place that would be a departure from their daily life. As much as possible they also wanted to maintain it’s original coastal home character.
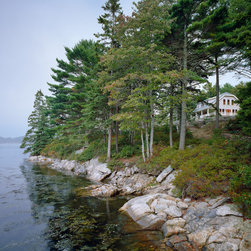
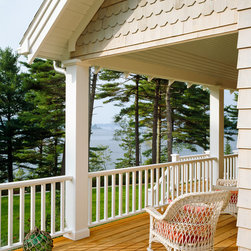
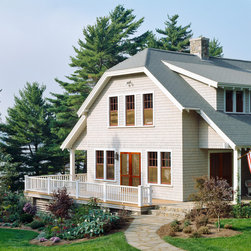
The cottage was desperately in need of a new foundation. With this in mind, one of our first planning decisions was to move the house to a better location; one that would take better advantage of the solar orientation of the site and views from the property. The new foundation’s location provides the main living spaces and waterfront porch wonderful views toward the Sheepscot River, along with better natural light. In order to maintain the character of the interior architecture, the cottage’s old siding was removed and the home was rewired and re-plumbed from the outside.
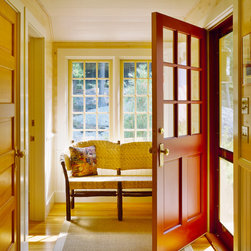
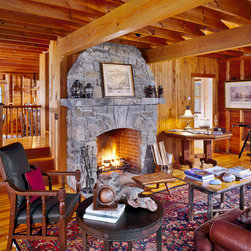
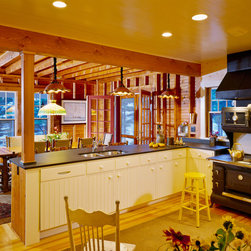
The front door of the house leads into the kitchen that was redone with pickled pine walls and black slate countertops. A larger entertainment space was made possible with the removal of an existing wall that divided the kitchen and dining room. With its exposed roof framing and wood boarded walls, the south facing master bedroom addition, was designed to feel like it had always been a part of the existing house. The rustic theme of the interior is continued on the second floor; which includes three bedrooms, two bathrooms, and an office space.
In the design of renovations to this 1920’s classic cottage, our client’s from Ohio, wanted a place that would be a departure from their daily life. As much as possible they also wanted to maintain it’s original coastal home character.
The cottage was desperately in need of a new foundation. With this in mind, one of our first planning decisions was to move the house to a better location; one that would take better advantage of the solar orientation of the site and views from the property. The new foundation’s location provides the main living spaces and waterfront porch wonderful views toward the Sheepscot River, along with better natural light. In order to maintain the character of the interior architecture, the cottage’s old siding was removed and the home was rewired and re-plumbed from the outside.
The front door of the house leads into the kitchen that was redone with pickled pine walls and black slate countertops. A larger entertainment space was made possible with the removal of an existing wall that divided the kitchen and dining room. With its exposed roof framing and wood boarded walls, the south facing master bedroom addition, was designed to feel like it had always been a part of the existing house. The rustic theme of the interior is continued on the second floor; which includes three bedrooms, two bathrooms, and an office space.
Country: United States