
Cow Island Camp
Project Completion Date: 1992
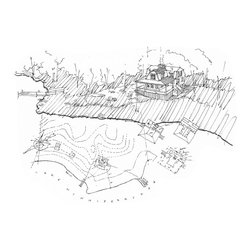
A heavily wooded property on Cow Island in Lake Winnipesaukee, provided the perfect setting for our design of this new family camp.
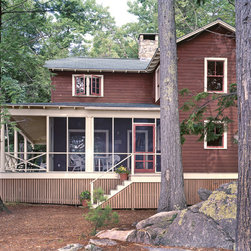
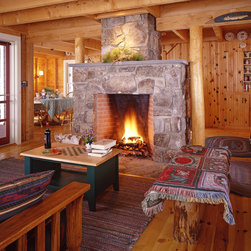
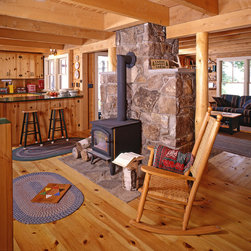
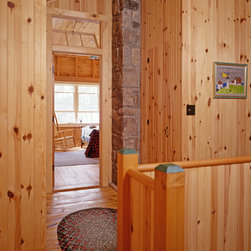

Careful site specific design of the house's architecture, provides the interior with excellent views to the lakefront, prevailing summer breezes, and natural light. An efficient interior floor plan, is wrapped by a large south facing porch that links indoors to outdoors, while also becoming the center of family summer vacations and waterfront activity. One side of the porch is screened-in to provide, bug free outdoor dining space, just steps from the kitchen. An open living, dining, and eating arrangement wraps around a stone fireplace, chimney, and hearth that efficiently warms the heart of the home on cold nights.
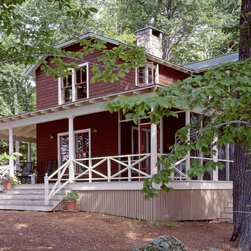
Vernacular forms, wood clapboard siding, and rustic details reflect the character of the centruy old camp cottages in the surrounding lakes region. The home's broad sheltering roof with exposed rafter ends, chimney stone, and colors, marry it to the island's exposed ledge, pine needle duff, and towering pines.
A heavily wooded property on Cow Island in Lake Winnipesaukee, provided the perfect setting for our design of this new family camp.
Careful site specific design of the house's architecture, provides the interior with excellent views to the lakefront, prevailing summer breezes, and natural light. An efficient interior floor plan, is wrapped by a large south facing porch that links indoors to outdoors, while also becoming the center of family summer vacations and waterfront activity. One side of the porch is screened-in to provide, bug free outdoor dining space, just steps from the kitchen. An open living, dining, and eating arrangement wraps around a stone fireplace, chimney, and hearth that efficiently warms the heart of the home on cold nights.
Vernacular forms, wood clapboard siding, and rustic details reflect the character of the centruy old camp cottages in the surrounding lakes region. The home's broad sheltering roof with exposed rafter ends, chimney stone, and colors, marry it to the island's exposed ledge, pine needle duff, and towering pines.
Country: United States
Zip Code: 03894